

Maintenance fees
$496.50
Locker
None
Exposure
-
Possession
-
Price per sqft
$528
Taxes
$3,920.2 (2025)
Outdoor space
Balcony, Patio
Age of building
28 years old
See what's nearby
Description
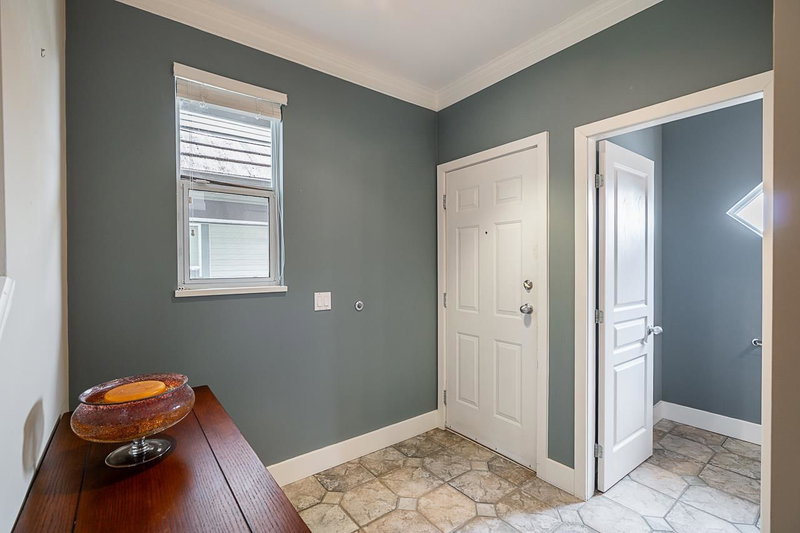
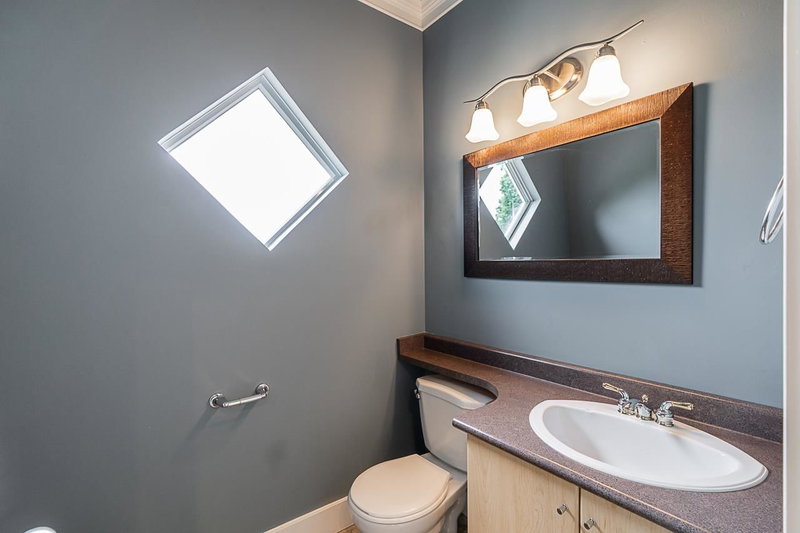
Beautiful end-unit townhome at Stoney Creek. Sweeping views from the front, a private patio in the rear, and trails mere steps from your door. This 3 bed + flex & 3 bath home is ideal for families who love the outdoors but appreciate urban convenience. Walk to Panorama Park, Panorama Heights Elementary, and Westwood Plateau Village. A short drive brings you to Town Centre, Lafarge Lake, Douglas College, and more! Lovingly renovated in 2012: luxury laminate & carpet, full kitchen refresh, custom built-ins, designer paint, and updated primary ensuite. Convenient features include closet organizers, built-in vacuum, and 240V EV-ready outlet. The flex space downstairs could double as a 4th bedroom. Poly-B replaced means this home is ready for a new family. Open house Sunday Oct. 25th, 2-4pm.
Broker: Royal LePage Sterling Realty
MLS®#: R3162288
Open House Times
Sunday, Oct 25th
2:00pm - 4:00pm
Property details
Neighbourhood:
Parking:
2
Parking type:
Detached Garage
Property type:
Condo Townhouse
Heating type:
Forced Air
Style:
Townhouse
Ensuite laundry:
No
MLS Size:
1893 sqft
Listed on:
Sep 8, 2026
Show all details
Rooms
| Name | Size | Features |
|---|---|---|
Living Room | 12.58 x 13.00 ft | |
Dining Room | 8.58 x 11.50 ft | |
Kitchen | 10.00 x 10.50 ft |
Show all
Instant estimate:
orto view instant estimate
$31,236
lower than listed pricei
High
$988,037
Mid
$968,664
Low
$923,952
Have a home? See what it's worth with an instant estimate
Use our AI-assisted tool to get an instant estimate of your home's value, up-to-date neighbourhood sales data, and tips on how to sell for more.

1/34
$1,078,000
108 days
4BD
4BA
2 Parking
2,077 sqft
Maint. Fee $358
MLS#: R3143919
Sincere Real Estate Services

1/37
$1,098,000
32 days
3+1BD
3BA
2 Parking
1,806 sqft
Maint. Fee $592
MLS#: R3168075
Royal LePage West Real Estate Services

1/32
$998,000
45 days
3BD
3BA
2 Parking
1,670 sqft
Maint. Fee $394
MLS#: R3162974
Royal LePage Elite West

1/40
$1,019,000
74 days
3BD
3BA
2 Parking
2,042 sqft
Maint. Fee $651
MLS#: R3154345
eXp Realty
