

Maintenance fees
$382.13
Locker
None
Exposure
-
Possession
-
Price per sqft
$671
Taxes
-
Outdoor space
Balcony, Patio
Age of building
19 years old
See what's nearby
Description
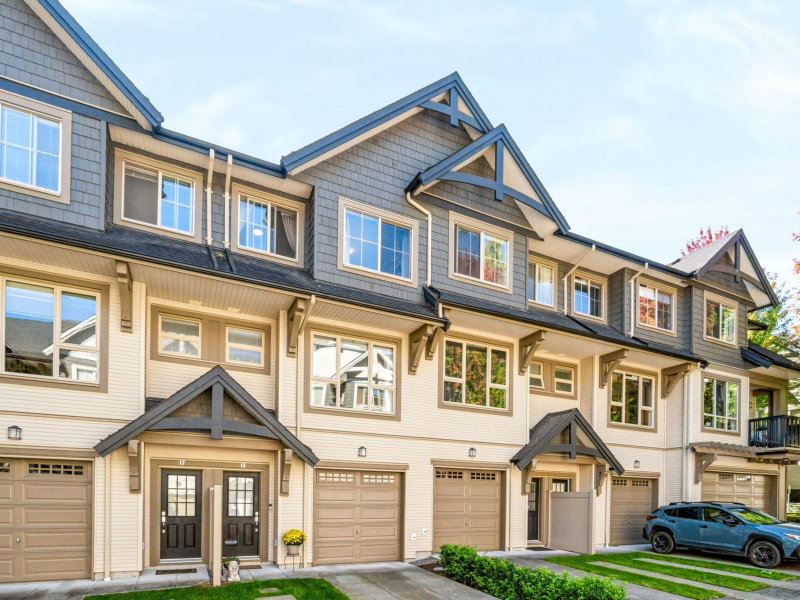
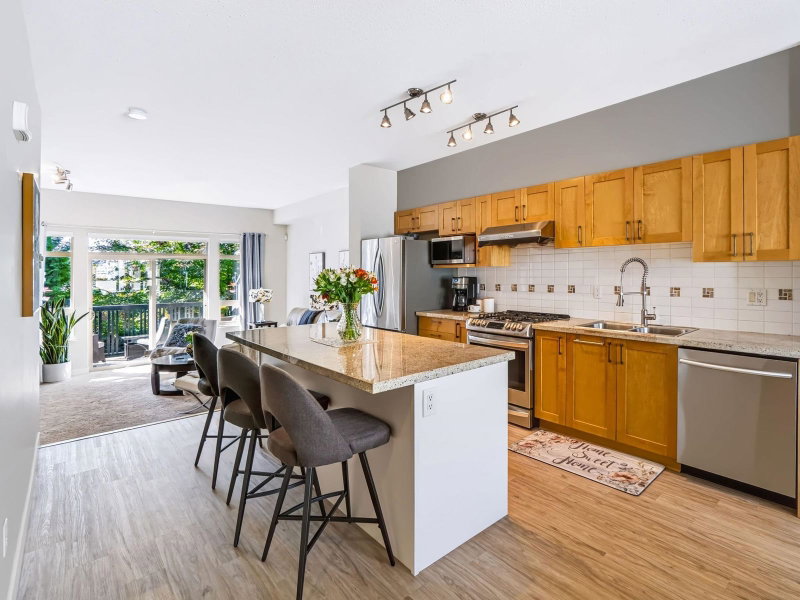
Beautifully positioned in sought after Whitetail Lane by Polygon! This bright 3 bed,2.5 bath townhome offers 1,488 sq ft of living space, stunning Mt. Baker & city views, and one of the more desirable settings in the community. The open concept main floor features soaring ceilings, abundant natural light, a spacious kitchen with granite counters, large island, stainless appliances & gas range, plus a generous sundeck ideal for relaxing or entertaining. Downstairs, the developer finished rec/flex room provides valuable extra living space with direct access to a covered patio and fenced backyard backing onto greenspace. Enjoy resort style amenities at the Timbers Club including outdoor pool, hot tub, sauna, gym, theatre, lounge & more.Close to SkyTrain, schools, trails, shopping & recreation
Broker: RE/MAX Sabre Realty Group
MLS®#: R3167543
Open House Times
Saturday, Sep 26th
2:00pm - 4:00pm
Sunday, Sep 27th
2:00pm - 4:00pm
Property details
Neighbourhood:
Parking:
2
Parking type:
Detached Garage
Property type:
Townhouse
Heating type:
Baseboard,
Style:
Townhouse
Ensuite laundry:
No
MLS Size:
1488 sqft
Listed on:
Sep 21, 2026
Show all details
Rooms
| Name | Size | Features |
|---|---|---|
Living Room | 14.17 x 15.75 ft | |
Kitchen | 12.17 x 15.00 ft | |
Dining Room | 9.67 x 10.83 ft |
Show all
Instant estimate:
orto view instant estimate
$2,476
higher than listed pricei
High
$1,020,486
Mid
$1,000,476
Low
$954,296
Have a home? See what it's worth with an instant estimate
Use our AI-assisted tool to get an instant estimate of your home's value, up-to-date neighbourhood sales data, and tips on how to sell for more.
1/29
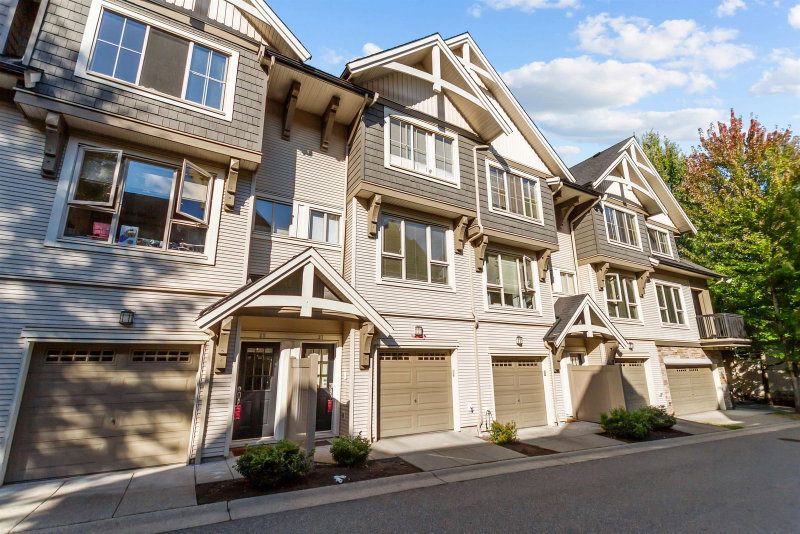
$949,000
38 days
3BD
3BA
2 Parking
1,373 sqft
Maint. Fee $353
MLS#: R3156046
Nu Stream Realty Inc.
1/40
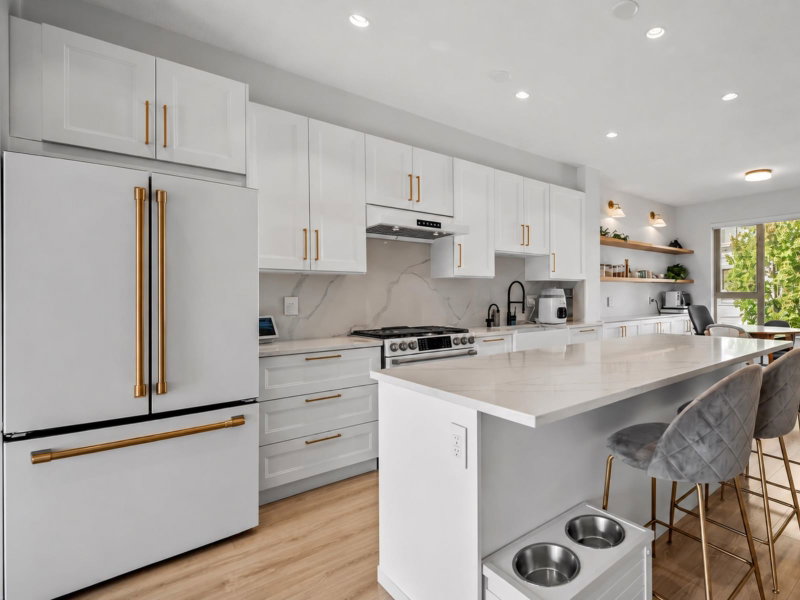
Just listed
$1,000,000
4 hours
3BD
3BA
2 Parking
1,527 sqft
Maint. Fee $353
MLS#: R3167982
eXp Realty

1/34
$919,000
39 days
3BD
3BA
2 Parking
1,374 sqft
Maint. Fee $324
MLS#: R3155494
Sutton Group - 1st West Realty

1/32
$998,000
63 days
3BD
3BA
2 Parking
1,478 sqft
Maint. Fee $335
MLS#: R3148139
Sutton Group - 1st West Realty
