



Maintenance fees
$270.56
Locker
None
Exposure
-
Possession
-
Price per sqft
$758
Taxes
$3,838.16 (2025)
Outdoor space
-
Age of building
3 years old
See what's nearby
Description
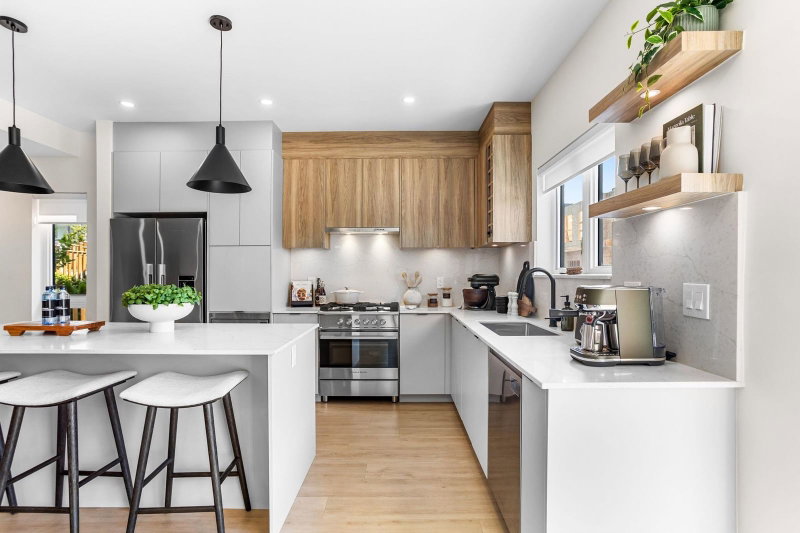
Welcome to Riley Park by Mosaic! Picture-perfect 3 bed, 3 bath townhome in a family-friendly complex, directly adjacent to the 3.5-acre Riley Park and playground, with easy access to schools and trails. This south-facing, 3-year-old home features an open-concept kitchen with island and ample storage, a powder room just off the kitchen, and a bright living room with impressive 10' ceilings. Upstairs offers 3 bedrooms and 2 bathrooms, including a spacious primary with views and beautiful ensuite with double sinks. The extra-deep tandem garage easily accommodates 2 vehicles plus additional storage. Enjoy a well-equipped gym in a separate building next to the playground located within the complex. Conveniently located near everyday amenities. A beautiful place to call home!
Broker: Rennie & Associates Realty - Jason Soprovich
MLS®#: R3166036
Open House Times
Saturday, Sep 19th
2:00pm - 4:00pm
Property details
Neighbourhood:
Parking:
3
Parking type:
Surface
Property type:
Townhouse
Heating type:
Baseboard,
Style:
Townhouse
Ensuite laundry:
No
MLS Size:
1319 sqft
Listed on:
Sep 15, 2026
Show all details
Rooms
| Name | Size | Features |
|---|---|---|
Foyer | 10.58 x 3.75 ft | |
Living Room | 13.25 x 14.17 ft | |
Dining Room | 12.25 x 10.83 ft |
Show all
Instant estimate:
orto view instant estimate
$8,726
lower than listed pricei
High
$1,010,895
Mid
$991,074
Low
$945,327
Have a home? See what it's worth with an instant estimate
Use our AI-assisted tool to get an instant estimate of your home's value, up-to-date neighbourhood sales data, and tips on how to sell for more.

1/40
$1,049,000
67 days
3BD
3BA
2 Parking
1,363 sqft
Maint. Fee $368
MLS#: R3145240
Panda Luxury Homes

1/28
$875,000
6 days
3BD
3BA
3 Parking
1,265 sqft
Maint. Fee $320
MLS#: R3163054
RE/MAX Sabre Realty Group

1/7
$899,900
5 days
2BD
3BA
2 Parking
1,378 sqft
Maint. Fee $158
MLS#: R3163629
Breakside Real Estate Group
1/7
$899,900
5 days
3BD
3BA
2 Parking
1,378 sqft
Maint. Fee $158
MLS#: R3163626
Breakside Real Estate Group
