



Maintenance fees
$130.90
Locker
None
Exposure
-
Possession
-
Price per sqft
$746
Taxes
-
Outdoor space
Balcony, Patio
Age of building
0 years old
See what's nearby
Description
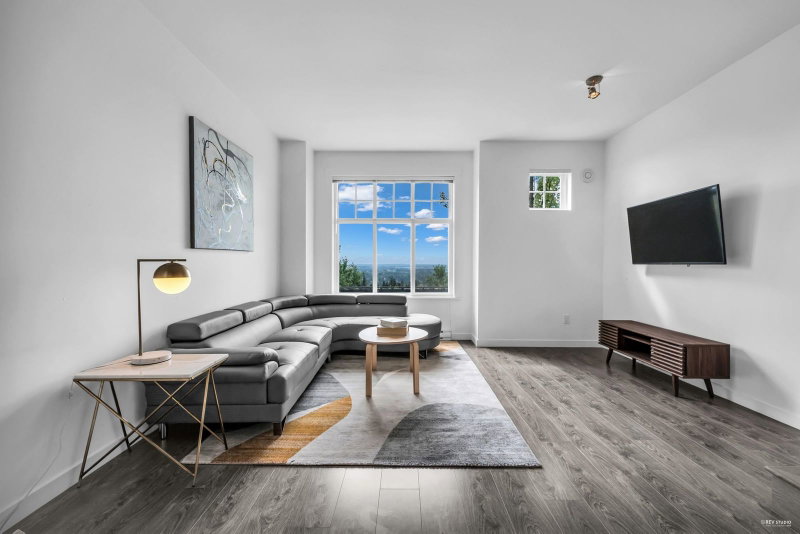
Move-in ready at CULMENA, a collection of Scandinavian-inspired townhomes on Burke Mountain by Tangerine Developments. This 3 bedroom + 2.5 bath home features open layout with Modern finishings, Fisher & Paykel SS appliances incl. gas range, O/S windows, high efficiency furnace & A/C INCLUDED, fireplace w/ custom cabinetry, tankless water heater. Finishes incl. flat panel cabinetry, quartz counters with waterfall edge in kitchen. Level 2 EV charger included. Steps from future Burke Mountain Village.Open Sat-Wed 12-5pm.
Broker: Breakside Real Estate Group
MLS®#: R3184531
Open House Times
Saturday, Nov 21st
12:00pm - 5:00pm
Sunday, Nov 22nd
12:00pm - 5:00pm
Monday, Nov 23rd
12:00pm - 5:00pm
Tuesday, Nov 24th
12:00pm - 5:00pm
Wednesday, Nov 25th
12:00pm - 5:00pm
Saturday, Nov 28th
12:00pm - 5:00pm
Sunday, Nov 29th
12:00pm - 5:00pm
Monday, Nov 30th
12:00pm - 5:00pm
Tuesday, Dec 1st
12:00pm - 5:00pm
Wednesday, Dec 2nd
12:00pm - 5:00pm
Saturday, Dec 5th
12:00pm - 5:00pm
Sunday, Dec 6th
12:00pm - 5:00pm
Monday, Dec 7th
12:00pm - 5:00pm
Tuesday, Dec 8th
12:00pm - 5:00pm
Wednesday, Dec 9th
12:00pm - 5:00pm
Saturday, Dec 12th
12:00pm - 5:00pm
Sunday, Dec 13th
12:00pm - 5:00pm
Monday, Dec 14th
12:00pm - 5:00pm
Tuesday, Dec 15th
12:00pm - 5:00pm
Wednesday, Dec 16th
12:00pm - 5:00pm
Saturday, Dec 19th
12:00pm - 5:00pm
Sunday, Dec 20th
12:00pm - 5:00pm
Property details
Neighbourhood:
Parking:
2
Parking type:
Detached Garage
Property type:
Condo Townhouse
Heating type:
Forced Air
Style:
Townhouse
Ensuite laundry:
No
MLS Size:
1206 sqft
Listed on:
Nov 18, 2026
Show all details
Rooms
| Name | Size | Features |
|---|---|---|
Kitchen | 8.00 x 8.50 ft | |
Living Room | 10.00 x 13.50 ft | |
Dining Room | 8.00 x 11.00 ft |
Show all
Instant estimate:
orto view instant estimate
$10,202
higher than listed pricei
High
$928,304
Mid
$910,102
Low
$868,093
Have a home? See what it's worth with an instant estimate
Use our AI-assisted tool to get an instant estimate of your home's value, up-to-date neighbourhood sales data, and tips on how to sell for more.

1/32
$853,800
36 days
2BD
3BA
3 Parking
1,320 sqft
Maint. Fee $327
MLS#: R3174516
Royal LePage West Real Estate Services
1/27
$838,000
146 days
2BD
2BA
2 Parking
1,171 sqft
Maint. Fee $317
MLS#: R3139944
Sutton Group-West Coast Realty

1/40
$835,000
64 days
2BD
3BA
2 Parking
1,274 sqft
Maint. Fee $748
MLS#: R3165695
Royal LePage Elite West
