



Maintenance fees
$744.31
Locker
Owned
Exposure
-
Possession
-
Price per sqft
$575
Taxes
$2,917.28 (2025)
Outdoor space
-
Age of building
30 years old
See what's nearby
Description
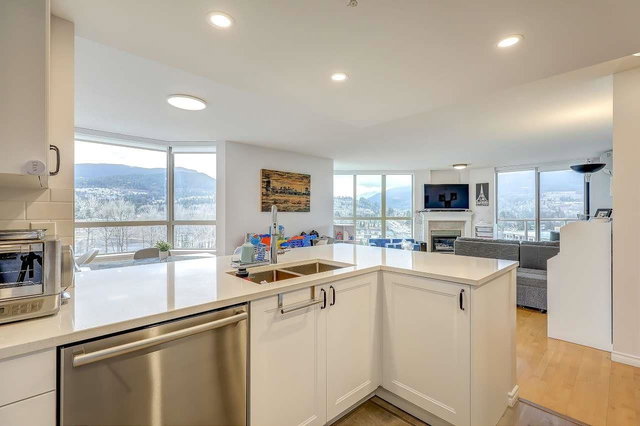
RENOVATED CORNER UNIT, OVER 1300 SQFT, W/ BREATHTAKING CITY AND MOUNTAIN VIEWS from almost every room! Great layout features big, bright living room w/ wall of windows and cozy gas f/p, RENOVATED KITCHEN, 3 BEDROOMS (or 2 bdrms + den), incl large primary bdrm w/ full ensuite, and renovated bathrooms. Gorgeous kitchen includes sleek modern cabinetry w/ lots of storage and custom features, undermount sink, quartz counters, breakfast bar, and stainlss appls incl induction stove! Large primary bdrm w/ bay window and lots of closet space. Spacious covered patio accessible from the living room and 2 spare bedrooms. Enjoy the fantastic building amenities incl indoor pool, hot tub, sauna, exercise centre, and racquetball court! 2 parking stalls and big storage locker! THE COMPLETE PACKAGE!
Broker: One Percent Realty Ltd.
MLS®#: R3126134
Property details
Neighbourhood:
Parking:
2
Parking type:
Underground
Property type:
Condo Apt
Heating type:
Baseboard,
Style:
Apartment/Condo
Ensuite laundry:
Yes
MLS Size:
1321 sqft
Listed on:
May 21, 2026
Show all details
Rooms
| Name | Size | Features |
|---|---|---|
Living Room | 12.00 x 13.50 ft | |
Dining Room | 9.00 x 9.50 ft | |
Kitchen | 8.00 x 11.00 ft |
Show all
Instant estimate:
orto view instant estimate
$9,163
lower than listed pricei
High
$776,408
Mid
$750,737
Low
$726,892
Have a home? See what it's worth with an instant estimate
Use our AI-assisted tool to get an instant estimate of your home's value, up-to-date neighbourhood sales data, and tips on how to sell for more.
Included in Maintenance Fees
Water

1/39
$649,900
27 days
2BD
2BA
2 Parking
1,293 sqft
Maint. Fee $626
MLS#: R3133128
RE/MAX All Points Realty
1/40
$828,000
124 days
2BD
2BA
2 Parking
1,259 sqft
Maint. Fee $610
MLS#: R3095712
Westview Realty

1/31
$734,900
52 days
2BD
2BA
1 Parking
1,270 sqft
Maint. Fee $839
MLS#: R3123686
Royal LePage Sterling Realty

1/38
$748,000
75 days
2BD
2BA
2 Parking
1,208 sqft
Maint. Fee $804
MLS#: R3114459
Royal LePage West Real Estate Services
