
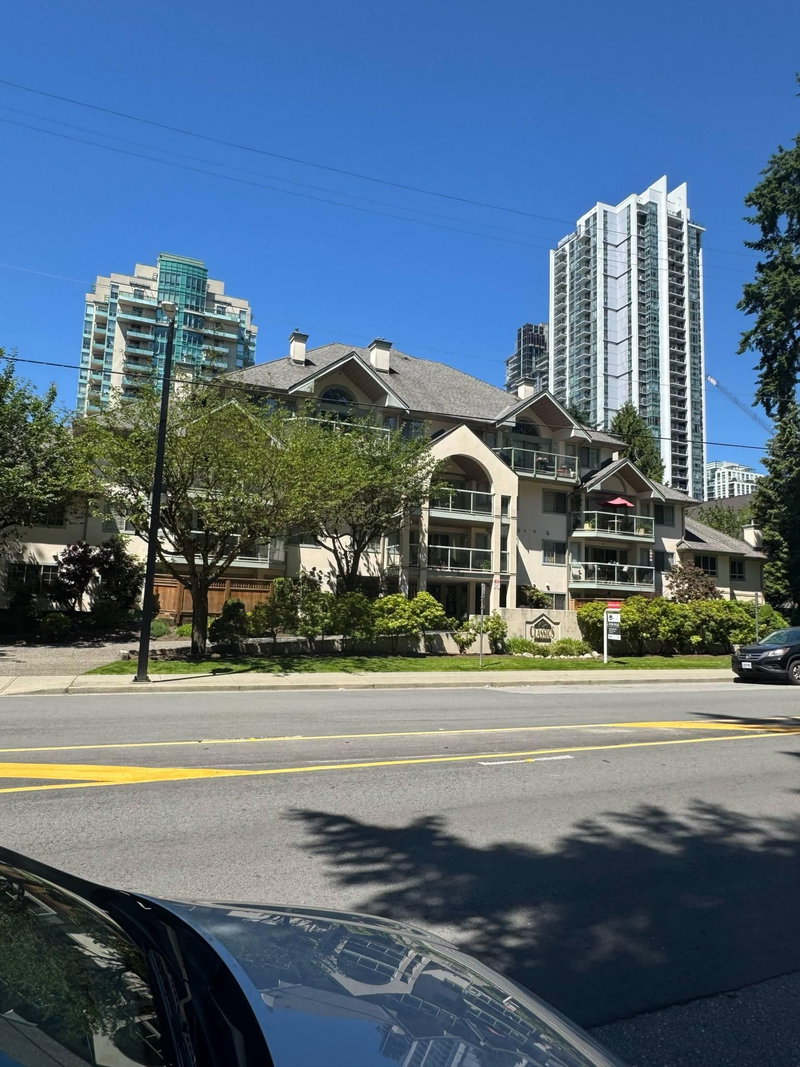
206 - 1180 Pinetree Way, Coquitlam

206 - 1180 Pinetree Way
+34
2
 bed
2
 bath
1
 parking
1041
 sqft
Condo Apt
* This unit size is calculated from property.ca data
$549,900
For Sale
45 days
 on site
$549,900
* This unit size is calculated from property.ca data
Click to open the pre-gallery to get the direction
Maintenance fees
$436.01
Locker
Owned
Exposure
-
Possession
-
Price per sqft
$528
Taxes
$2,383.03 (2025)
Outdoor space
Balcony, Patio
Age of building
35 years old
See what's nearby
Description
Craving outdoor space?? This home is the one for you! This spacious 2bed/2bath SW corner unit features a one-of-a-kind, huge 650sf wrap-around deck with pleasant city and mountain views. A tiled entry opens to wood flooring throughout the hallway, living and dining areas, with tile in the kitchen and laminate in both generously sized bedrooms. Primary bedroom enjoys access to its own private balcony, ample room for king-size bed and bedroom furniture, plus a full ensuite with bathtub. Bring your decorating ideas! This proactively maintained building is steps from Coquitlam Centre, SkyTrain, Lafarge Park, Douglas College, schools, transit, the library and aquatic centre, with golf, recreation and major routes to Vancouver just minutes away.
Broker: RE/MAX All Points Realty
MLS®#: R3153178
Property details
Neighbourhood:
Parking:
Yes
Parking type:
Underground
Property type:
Condo Apt
Heating type:
Baseboard,
Style:
Apartment/Condo
Ensuite laundry:
Yes
MLS Size:
1041 sqft
Listed on:
Aug 5, 2026
Show all details
Rooms
NameSizeFeatures
Foyer
12.00 x 4.17 ft
Kitchen
8.75 x 9.92 ft
Dining Room
9.92 x 9.58 ft
Show all
Instant estimate:
orto view instant estimate
$14,378
lower than listed price
i
High
$553,835
Mid
$535,522
Low
$518,513
Have a home? See what it's worth with an instant estimate

Use our AI-assisted tool to get an instant estimate of your home's value, up-to-date neighbourhood sales data, and tips on how to sell for more.

Included in Maintenance Fees

Water
2301 - 1178 Heffley Crescent
1/22
$566,000
5 days
2301 - 1178 Heffley Crescent
2BD
2BA
1 Parking
1,023 sqft
Maint. Fee $428
MLS#: R3165315
RE/MAX City Realty
5 days
1102 - 1148 Heffley Crescent
1/30
$589,000
100 days
1102 - 1148 Heffley Crescent
2BD
2BA
1 Parking
969 sqft
Maint. Fee $560
MLS#: R3135283
Luxmore Realty
100 days
202 - 1148 Westwood Street
1/35
$539,000
5 days
202 - 1148 Westwood Street
2BD
2BA
1 Parking
905 sqft
Maint. Fee $495
MLS#: R3165413
One Percent Realty Ltd.
5 days
215 - 1148 Westwood Street
1/28
$592,800
464 days
215 - 1148 Westwood Street
2BD
2BA
1 Parking
902 sqft
Maint. Fee $493
MLS#: R3014768
Magsen Realty Inc.

464 days

About 206 - 1180 Pinetree Way

Located at 206 - 1180 Pinetree Way, this Coquitlam condo is available for sale. It has been listed at $549900 since August 2026. This condo has 2 beds, 2 bathrooms and is 1041 sqft. 206 - 1180 Pinetree Way resides in the Coquitlam North Coquitlam neighbourhood, and nearby areas include Canyon Springs, New Horizons, Scott Creek and Eagle Ridge.

1180 Pinetree Way, Coquitlam is a short walk from Ciel Cafe for that morning caffeine fix and if you're not in the mood to cook, Cuisine Talent, Charlie Hamiltons Pub and Dim Sum World are near this condo. Groceries can be found at Kin's Farm Market which is a short distance away and you'll find Dr Song Dental a short walk as well. Love being outside? Look no further than Glen Park and Sheila Barrett Park, which are both only steps away.

For those residents of 1180 Pinetree Way, Coquitlam without a car, you can get around quite easily. The closest transit stop is a Bus Stop (Southbound Pinetree Way @ Glen Dr) and is only steps away connecting you to Coquitlam's public transit service. It also has route Port Coquitlam Station/kootenay Loop, route Moody Centre Station/coquitlam Central Station, and more nearby.

mls reciprocity

Disclaimer: This representation is based in whole or in part on data generated by the Chilliwack & District Real Estate Board, Fraser Valley Real Estate Board or Greater Vancouver REALTORS® which assumes no responsibility for its accuracy. MLS®, REALTOR® and the associated logos are trademarks of The Canadian Real Estate Association.