
1157 Eagleridge Drive, Coquitlam

1157 Eagleridge Drive
+27
4
 bed
3
 bath
3
 parking
1594
 sqft
Detached
* This unit size is calculated from property.ca data
$998,000
For Sale
3 hours
 on site
$998,000
* This unit size is calculated from property.ca data
Click to open the pre-gallery to get the direction
Size
1594 sqft
Lot size
4000 sqft
Street frontage
-
Possession
-
Price per sqft
$626
Taxes
$4,013.56 (2025)
Parking Type
-
Style
Single Family Re
See what's nearby
Description
Unbeatable value in Eagle Ridge! Outstanding price point for a well maintained, detached 4-bed, 2.5 bath family home in a desirable Coquitlam pocket. The main level features a warm living room with a cozy wood-burning fireplace & stone surround. French doors lead to a sunny, fully fenced backyard—with an amazing raised vegetable garden for the green thumb. Organized laundry/utility room. Original kitchen waiting for your ideas! Upstairs, relax on the private covered deck. Updates include vinyl windows, blinds, & carpets/laminate, plus nicely renovated primary ensuite & main floor powder room. Located in a super central, family-friendly neighborhood, minutes from all levels of schools, recreation, Newport Village, Suter Brook, Rocky Point & the Port Moody Inlet SkyTrain Station.
Broker: RE/MAX All Points Realty
MLS®#: R3168620
Property details
Parking:
3
Parking type:
-
Property type:
Detached
Heating type:
Baseboard,
Style:
Single Family Re
MLS Size:
1594 sqft
Lot front:
54 Ft
Listed on:
Sep 22, 2026
Show all details
Rooms
LevelNameSizeFeatures
Main
Foyer
6.08 x 6.58 ft
Main
Living Room
14.00 x 15.25 ft
Main
Dining Room
9.83 x 10.92 ft
Show all
Instant estimate:
orto view instant estimate
$19,409
higher than listed price
i
High
$1,067,444
Mid
$1,017,409
Low
$972,469
Have a home? See what it's worth with an instant estimate

Use our AI-assisted tool to get an instant estimate of your home's value, up-to-date neighbourhood sales data, and tips on how to sell for more.
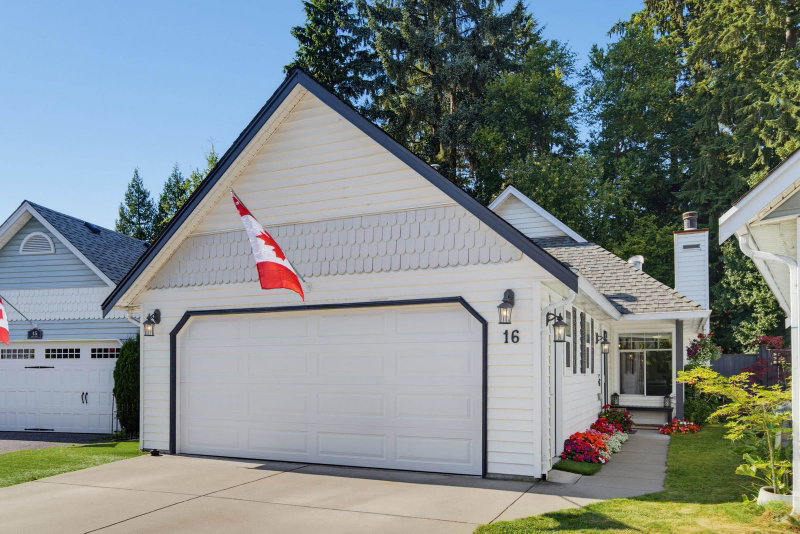
16 - 2865 Glen Drive
1/40
$1,049,999
12 days
16 - 2865 Glen Drive
4BD
2BA
2 Parking
1,740 sqft
Maint. Fee $150
MLS#: R3162156
Royal LePage Little Oak Realty
12 days
1939 Westminster Avenue
1/37
$899,900
47 days
1939 Westminster Avenue
3BD
1BA
2 Parking
1,744 sqft
MLS#: R3153556
Royal LePage Westside
47 days
28 - 2986 Coast Meridian Road
1/32
$899,888
117 days
28 - 2986 Coast Meridian Road
4BD
2BA
3 Parking
1,428 sqft
Maint. Fee $151
MLS#: R3128458
Sutton Premier Realty
117 days
1857 Warwick Avenue
1/30
$1,090,000
36 days
1857 Warwick Avenue
3BD
3BA
3 Parking
1,442 sqft
MLS#: R3156643
Unilife Realty Inc.
36 days

About 1157 Eagleridge Drive

Located at 1157 Eagleridge Drive, this Coquitlam detached house is available for sale. It was listed at $998000 in September 2026 and has 4 beds and 3 bathrooms. 1157 Eagleridge Drive resides in the Coquitlam Eagle Ridge neighbourhood, and nearby areas include Upper Eagle Ridge, Scott Creek, Summitt View and Ranch Park.

1157 Eagleridge Dr, Coquitlam is a 3-minute walk from Tim Hortons for that morning caffeine fix and if you're not in the mood to cook, Woking Dragon China Bistro, The Coquitlam Grill and Capotas Pizza are near this detached house. Groceries can be found at Diana Mediterranean Market which is a 3-minute walk and you'll find Gleneagle Dental Centre a 3-minute walk as well. If you're an outdoor lover, detached house residents of 1157 Eagleridge Dr, Coquitlam are a short walk from Eagle Ridge Park and Park.

Transit riders take note, 1157 Eagleridge Dr, Coquitlam is a short walk to the closest public transit Bus Stop (Westbound Guildford Way @ Eagleridge Dr) with route Port Coquitlam Station/kootenay Loop, and route Downtown/lougheed Station/coquitlam Central Station.

mls reciprocity

Disclaimer: This representation is based in whole or in part on data generated by the Chilliwack & District Real Estate Board, Fraser Valley Real Estate Board or Greater Vancouver REALTORS® which assumes no responsibility for its accuracy. MLS®, REALTOR® and the associated logos are trademarks of The Canadian Real Estate Association.
