



Maintenance fees
$399.00
Locker
Owned
Exposure
-
Possession
-
Price per sqft
$776
Taxes
$2,643.14 (2025)
Outdoor space
-
Age of building
14 years old
See what's nearby
Description
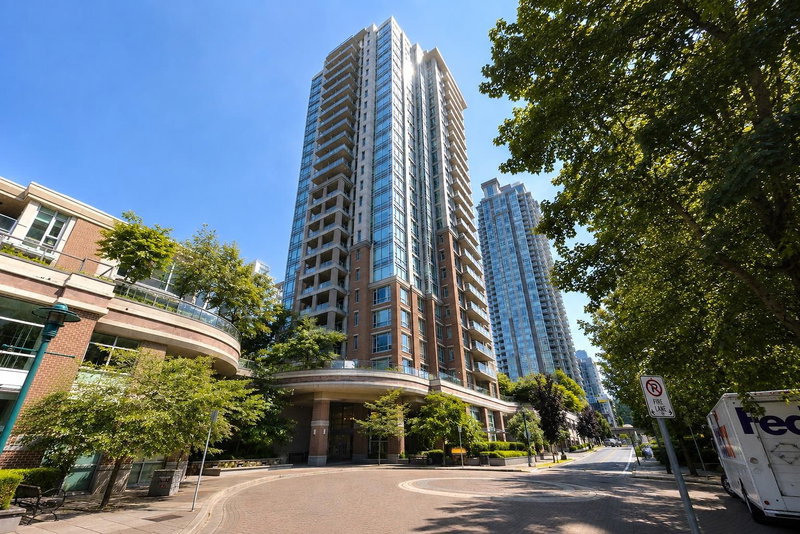
Do you love this million-dollar City & Mountain views, enchanting sunsets, modern lifestyle and convenient living on 28th level corner unit? Just the dream home for you! Spacious 2 beds & 2 full baths with sky windows & lots of storage. Open layout kitchen, dining and living room. Master bedroom with ensuite & walk-in closet. Famous "Cressey Kitchen" including a work station, 38 bottle wine-cooler, build in wall oven & microwave, gas stove, granite countertop, S/S appliance, full-height pantry. Amazing outdoor living with a large covered sky deck. Only few minute walk to Coquitlam Centre, SkyTrain, schools, parks. One parking, one locker. Well-maintained with low strata fees. One of the best units in the building and Coquitlam Town center area. Rarely available. Book your showing.
Broker: RE/MAX City Realty
MLS®#: R3150576
Open House Times
Sunday, Sep 13th
2:00pm - 4:00pm
Property details
Neighbourhood:
Parking:
Yes
Parking type:
Underground
Property type:
Condo Apt
Heating type:
Baseboard,
Style:
Apartment/Condo
Ensuite laundry:
No
MLS Size:
901 sqft
Listed on:
Jul 28, 2026
Show all details
Rooms
| Name | Size | Features |
|---|---|---|
Kitchen | 9.17 x 12.50 ft | |
Dining Room | 8.00 x 12.50 ft | |
Living Room | 11.58 x 12.50 ft |
Show all
Instant estimate:
orto view instant estimate
$25,569
lower than listed pricei
High
$696,252
Mid
$673,231
Low
$651,848
Have a home? See what it's worth with an instant estimate
Use our AI-assisted tool to get an instant estimate of your home's value, up-to-date neighbourhood sales data, and tips on how to sell for more.
Included in Maintenance Fees
Water

1/20
$635,000
73 days
2BD
2BA
1 Parking
901 sqft
Maint. Fee $399
MLS#: R3141426
Royal Pacific Realty (Kingsway) Ltd.
1/33
$669,000
102 days
2BD
2BA
1 Parking
899 sqft
Maint. Fee $399
MLS#: R3130674
LeHomes Realty Premier

1/21
$648,000
179 days
2BD
2BA
1 Parking
813 sqft
Maint. Fee $365
MLS#: R3100032
Royal Pacific Realty (Kingsway) Ltd.

1/26
$649,000
17 days
2BD
2BA
1 Parking
910 sqft
Maint. Fee $412
MLS#: R3158765
RE/MAX City Realty
