
1705 - 1148 Heffley Crescent, Coquitlam

1705 - 1148 Heffley Crescent
+24
2
 bed
2
 bath
1
 parking
875
 sqft
Condo Apt
* This unit size is calculated from property.ca data
$539,500
For Sale
45 days
 on site
$539,500
* This unit size is calculated from property.ca data
Click to open the pre-gallery to get the direction
Maintenance fees
$500.46
Locker
Owned
Exposure
-
Possession
-
Price per sqft
$617
Taxes
$2,017.49 (2025)
Outdoor space
-
Age of building
27 years old
See what's nearby
Description
Welcome to "The Centura" - UNBEATABLE LOCATION! Lincoln SkyTrain & Coquitlam Centre are right across the street. This bright, spacious 2 bed/2 bath corner home in a well-maintained concrete high-rise is wrapped in floor-to-ceiling windows with sweeping mountain & city views. Updated with new professional laminate flooring & fresh paint - move-in ready! Open living/dining with a gas fireplace (gas included in strata fee) opens to a private balcony. Stainless steel kitchen, primary suite with full en-suite & a smart split-bedroom layout. Steps to the library, City Hall, Lafarge Lake, Town Centre Park, Douglas College, Pinetree Secondary & all schools. 1 parking & 1 locker included.
Broker: Coldwell Banker Prestige Realty
MLS®#: R3158113
Property details
Neighbourhood:
Parking:
Yes
Parking type:
Detached Garage
Property type:
Condo Apt
Heating type:
Electric,
Style:
Apartment/Condo
Ensuite laundry:
No
MLS Size:
875 sqft
Listed on:
Aug 24, 2026
Show all details
Rooms
NameSizeFeatures
Primary Bedroom
11.83 x 10.08 ft
Bedroom
10.33 x 9.67 ft
Living Room
11.42 x 11.25 ft
Show all
Instant estimate:
orto view instant estimate
$16,361
lower than listed price
i
High
$541,027
Mid
$523,139
Low
$506,523
Have a home? See what it's worth with an instant estimate

Use our AI-assisted tool to get an instant estimate of your home's value, up-to-date neighbourhood sales data, and tips on how to sell for more.

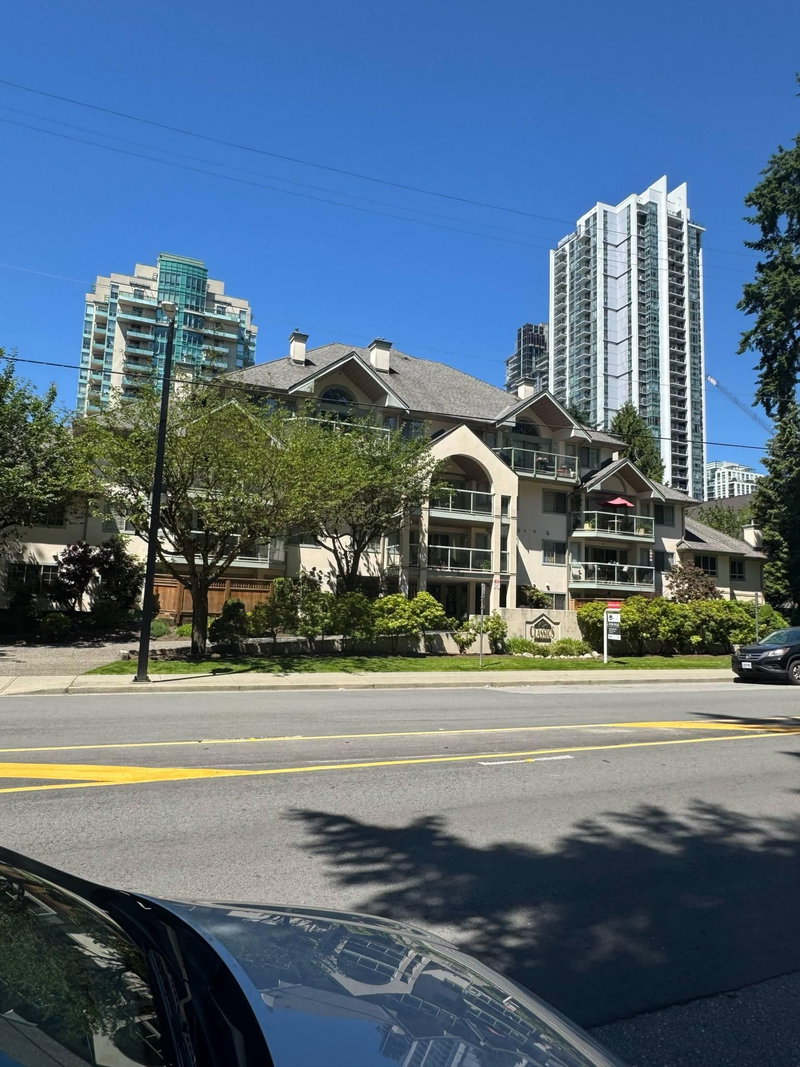
202 - 1148 Westwood Street
1/35
$539,000
24 days
202 - 1148 Westwood Street
2BD
2BA
1 Parking
905 sqft
Maint. Fee $495
MLS#: R3165413
One Percent Realty Ltd.
24 days
215 - 1148 Westwood Street
1/28
$592,800
483 days
215 - 1148 Westwood Street
2BD
2BA
1 Parking
902 sqft
Maint. Fee $493
MLS#: R3014768
Magsen Realty Inc.
483 days
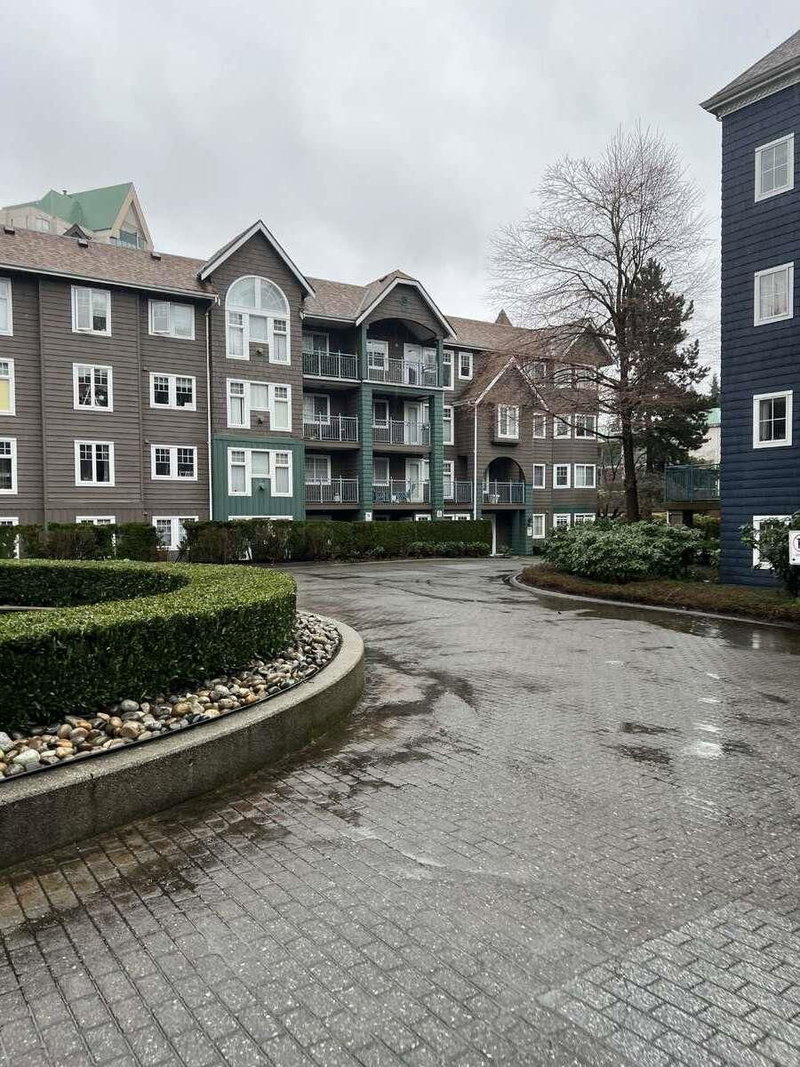
206 - 1154 Westwood Street
1/27
$465,000
57 days
206 - 1154 Westwood Street
2BD
1BA
1 Parking
817 sqft
Maint. Fee $414
MLS#: R3155075
Royal LePage West Real Estate Services
57 days
102 - 3085 Primrose Lane
1/40
$564,900
200 days
102 - 3085 Primrose Lane
2BD
2BA
1 Parking
865 sqft
Maint. Fee $485
MLS#: R3102170
Easy List Realty

200 days

About 1705 - 1148 Heffley Crescent

1705 - 1148 Heffley Crescent is a Coquitlam condo for sale. It has been listed at $539500 since August 2026. This condo has 2 beds, 2 bathrooms and is 875 sqft. Situated in Coquitlam's North Coquitlam neighbourhood, New Horizons, Canyon Springs, Meadow Brook and Eagle Ridge are nearby neighbourhoods.

1148 Heffley Crescent, Coquitlam is only steps away from Cup Full Dessert Cafe for that morning caffeine fix and if you're not in the mood to cook, Charlie Hamiltons Pub, Grand Palace Restaurant and Fusion Robata Co are near this condo. Groceries can be found at Seven Korean Bakery which is only steps away and you'll find Smile Together Dental Clinic only steps away as well. For nearby green space, Glen Park and Sheila Barrett Park could be good to get out of your condo and catch some fresh air or to take your dog for a walk.

For those residents of 1148 Heffley Crescent, Coquitlam without a car, you can get around rather easily. The closest transit stop is a Bus Stop (Lincoln Station @ Bay 2) and is a short walk connecting you to Coquitlam's public transit service. It also has route Port Coquitlam Station/kootenay Loop, route Moody Centre Station/coquitlam Central Station, and more nearby.

mls reciprocity

Disclaimer: This representation is based in whole or in part on data generated by the Chilliwack & District Real Estate Board, Fraser Valley Real Estate Board or Greater Vancouver REALTORS® which assumes no responsibility for its accuracy. MLS®, REALTOR® and the associated logos are trademarks of The Canadian Real Estate Association.