



Size
-
Lot size
6339 sqft
Street frontage
-
Possession
Flexible
Price per sqft
$500 - $625
Taxes
$6,416.55 (2026)
Parking Type
-
Style
2-Storey
See what's nearby
Description
Welcome to 51 Maidens Crescent in Summit View, a beautifully upgraded Devonleigh-built home offering 2,335 sq. ft. of thoughtfully designed living space. Tucked onto a quieter street with less through traffic, the home backs onto a row of mature trees, providing excellent privacy & a peaceful backdrop rarely found in a newer subdivision. This is a home where the upgrades really stand out. The bright, open-concept main floor features a spacious great room with a modern electric fireplace, upgraded kitchen with quartz countertops, cabinetry and walk-in pantry, plus a luxury Fulgor gas range and Fisher & Paykel refrigerator. Premium hardwood flooring runs throughout the main floor & continues upstairs, creating a seamless, carpet-free second level. The functional layout is ideal for family living, with a welcoming foyer, garage entry and spacious mudroom with excellent storage. Upstairs, the generous primary suite features a large walk-in closet and upgraded 5-piece en-suite with glass shower & soaker tub. Three additional bedrooms provide plenty of space for family, guests or a home office, while the second-floor laundry adds everyday convenience. Outside, the premium pie-shaped lot offers excellent space and flexibility, and a generous driveway providing additional parking. The full unfinished basement gives excellent storage today and plenty of potential for a home gym, recreation space, additional living area or something entirely your own. Additional features include upgraded 18" x 18" tile, oak staircase, full-dimensional lumber floor joists and numerous builder upgrades. Built in 2022 and meticulously maintained, this home presents in excellent condition and is truly move-in ready.Located just minutes to Collingwood's shops, restaurants, schools, trails, golf, Georgian Bay and the area's renowned ski hills. Enjoy the four-season Collingwood lifestyle in a beautifully finished and exceptionally well-cared-for home.
Broker: KELLER WILLIAMS PORTFOLIO REALTY
MLS®#: S13817206
Property details
Parking:
6
Parking type:
-
Property type:
Detached
Heating type:
Forced Air
Style:
2-Storey
MLS Size:
2000-2500 sqft
Lot front:
33 Ft
Lot depth:
122 Ft
Listed on:
Sep 23, 2026
Show all details
Instant estimate:
orto view instant estimate
$23,907
lower than listed pricei
High
$1,273,120
Mid
$1,225,893
Low
$1,149,006
Have a home? See what it's worth with an instant estimate
Use our AI-assisted tool to get an instant estimate of your home's value, up-to-date neighbourhood sales data, and tips on how to sell for more.

1/37
$1,129,000
8 days
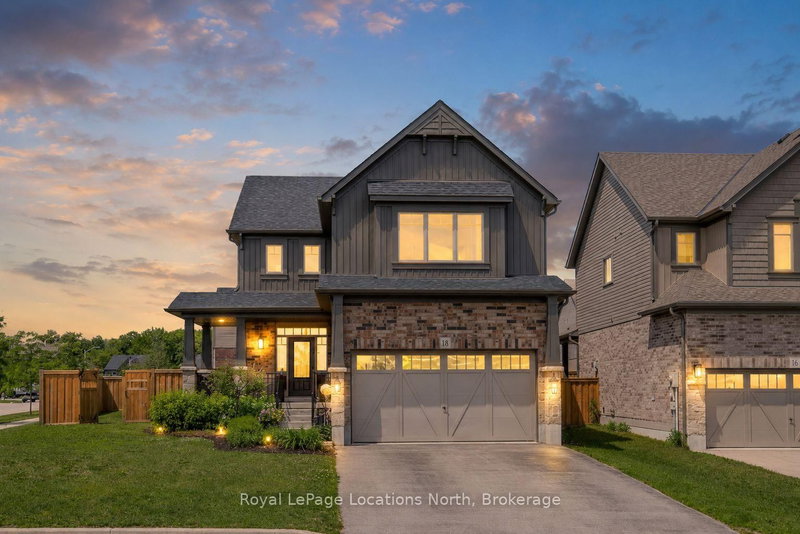
4BD
4BA
6 Parking
2,000-2,500 sqft
MLS#: S13784394
Royal LePage Locations North
1/45
$1,099,900
90 days
4+1BD
4BA
6 Parking
2,000-2,500 sqft
MLS#: S13485048
Royal LePage Locations North


1/50
$1,169,000
5 days
4+1BD
4BA
4 Parking
2,000-2,500 sqft
MLS#: S13799698
Century 21 Millennium Inc.