



Size
-
Lot size
5871 sqft
Street frontage
-
Possession
Flexible
Price per sqft
$468 - $585
Taxes
$6,378.44 (2026)
Parking Type
-
Style
2-Storey
See what's nearby
Description
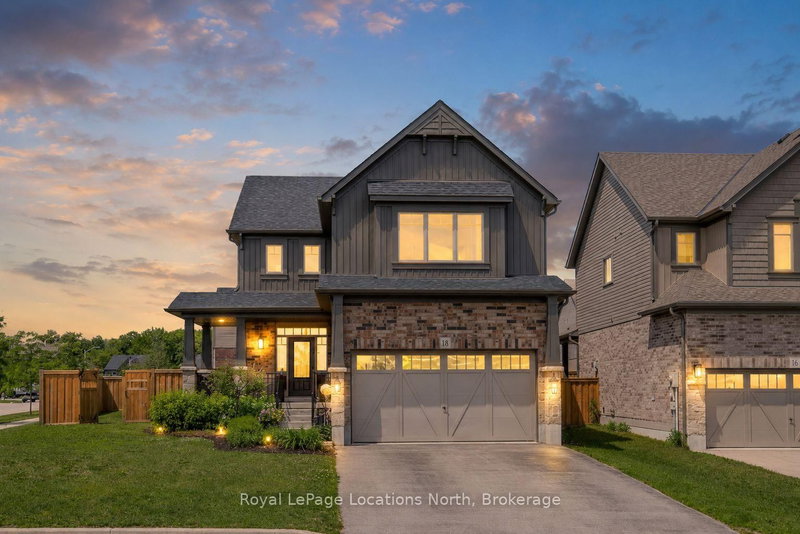
Builder Upgrades | Corner Lot | 4+1 Bedrooms | Finished Basement - Welcome to this exceptional opportunity to own the sought-after Middleton model by Devonleigh Homes, one of the largest floor plans offered in the popular Summitview subdivision. Situated on a premium corner lot just steps from the neighbourhood park, this impressive 4+1 bedroom home offers beautifully finished living space across all three levels and an extensive list of builder upgrades throughout. The main floor features 9-foot ceilings, designer hexagon tile flooring, and upgraded hardwood that create a bright and sophisticated atmosphere from the moment you enter. The open-concept layout is ideal for everyday living and entertaining, with seamless flow between the kitchen, dining, and living spaces. At the heart of the home is a stunning chef-inspired kitchen featuring quartz countertops, a beautiful built-in wall oven, abundant prep space, and a large walk-in pantry that provides exceptional storage and functionality. A thoughtfully designed mudroom off the garage entry creates the perfect drop zone for coats, boots, and everyday essentials. Upstairs, you'll find four generously sized bedrooms and three bathrooms above grade, including a spacious primary retreat, while the fully finished basement extends the living space with a large rec room, additional bedroom, and bathroom, offering excellent flexibility for guests, hobbies, a home office, or multi-generational living. Outside, the premium corner lot enhances both curb appeal and outdoor enjoyment, while the location offers easy access to schools, trails, downtown Collingwood, and four-season recreation. Whether you're heading to the slopes, the waterfront, or the shops and restaurants downtown, everything that makes Collingwood such a desirable place to call home is just minutes away.
Broker: Century 21 Millennium Inc.
MLS®#: S13799698
Property details
Parking:
4
Parking type:
-
Property type:
Detached
Heating type:
Forced Air
Style:
2-Storey
MLS Size:
2000-2500 sqft
Lot front:
56 Ft
Lot depth:
103 Ft
Listed on:
Sep 17, 2026
Show all details
Instant estimate:
orto view instant estimate
$96,561
lower than listed pricei
High
$1,113,754
Mid
$1,072,439
Low
$1,005,177
Have a home? See what it's worth with an instant estimate
Use our AI-assisted tool to get an instant estimate of your home's value, up-to-date neighbourhood sales data, and tips on how to sell for more.
1/45
$1,099,900
111 days
4+1BD
4BA
6 Parking
2,000-2,500 sqft
MLS#: S13485048
Royal LePage Locations North

1/50
$1,035,000
68 days
4BD
3BA
4 Parking
2,000-2,500 sqft
MLS#: S13647650
RE/MAX SKYWAY REALTY INC.

1/37
$1,129,000
28 days
4BD
4BA
6 Parking
2,000-2,500 sqft
MLS#: S13784394
Royal LePage Locations North

1/50
$1,249,800
21 days
4BD
3BA
6 Parking
2,000-2,500 sqft
MLS#: S13817206
KELLER WILLIAMS PORTFOLIO REALTY