



Size
-
Lot size
3861 sqft
Street frontage
-
Possession
Immediate
Price per sqft
$354 - $443
Taxes
$6,470 (2025)
Parking Type
-
Style
2-Storey
See what's nearby
Description
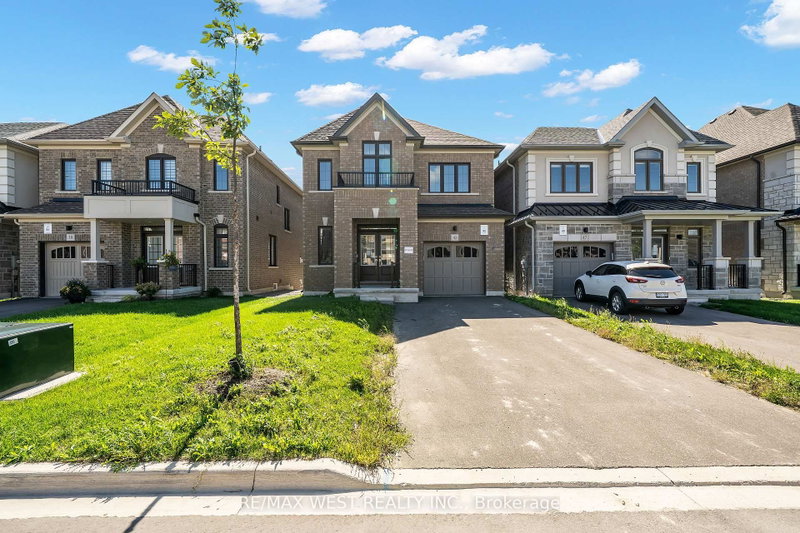
Power of Sale - 2023 Modern 2 Storey 4-bedroom + 4 Bathroom Home With A Walk-Out Basement & Double Car Garage, Features Main Floor 9Ft Ceilings, Light & Bright Open Concept Rooms With A Spacious Family Size Eat-in Kitchen & Walk-Out To Deck, Family Room W/ Gas Fireplace, Separate Open Dining Room, And Direct Entrance From Garage To Laundry Room. The Second Floor Consists Of A Large Primary Bedroom With 5-Piece Ensuite And W/I Closet, 2 Bedrooms Share A Full Bathroom, And The 4th Bedroom Includes A 4-Piece Ensuite And Walk-In Closet. The Large Walk-Out Basement To the Backyard Is Waiting For Your Ideas And Great Potential! Located In A Quiet Family-Oriented Community, This Home Is Conveniently Located In Close Proximity To Both Highway 401 & 115, Transit, Schools, And Gorgeous Lake Ontario Walking Trails/Parks and Yacht Club.
Broker: Career Real Estate Services Ltd.
MLS®#: E13139296
Property details
Parking:
6
Parking type:
-
Property type:
Detached
Heating type:
Forced Air
Style:
2-Storey
MLS Size:
2000-2500 sqft
Lot front:
37 Ft
Lot depth:
104 Ft
Listed on:
May 16, 2026
Show all details
1/22
Just listed
$899,900
10 hours
4BD
3BA
3 Parking
2,000-2,500 sqft
MLS#: E13775792
RE/MAX WEST REALTY INC.

1/44
$899,900
10 days
4BD
4BA
3 Parking
2,000-2,500 sqft
MLS#: E13732424
LEAF AND PALM REALTY CORP.

1/6
$889,900
37 days
4BD
4BA
4 Parking
2,000-2,500 sqft
MLS#: E13643956
SPECTRUM REALTY SERVICES INC.

1/6
$894,900
37 days
4BD
4BA
4 Parking
2,000-2,500 sqft
MLS#: E13640800
SPECTRUM REALTY SERVICES INC.