


Size
-
Lot size
5631 sqft
Street frontage
-
Possession
Flexible
Price per sqft
$367 - $440
Taxes
$6,798 (2025)
Parking Type
-
Style
2-Storey
See what's nearby
Description
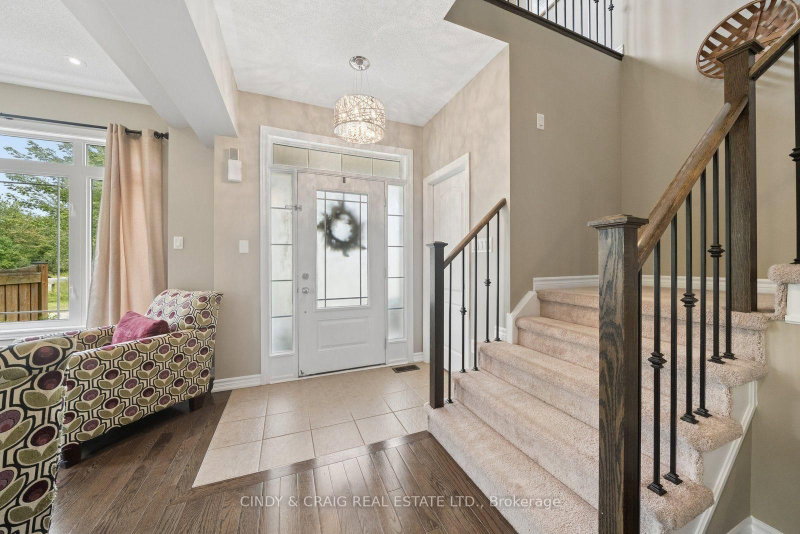
Welcome to this spacious and beautifully appointed 4+1-bedroom, 5-bathroom home offering approximately 2,565 sq. ft. of living space, plus a fully finished basement. Designed with family living and entertaining in mind, this home offers an abundance of space and versatility throughout. Stunning main floor offers eat-in kitchen with Maple cabinets, butlers pantry and granite countertops. Living, Dining & Family rooms finished with hardwood floors. Upstairs you'll find 4 generous sized bedrooms, including the primary retreat with walk-in closet and 4 piece ensuite. Bedroom 2 with double closet and semi-ensuite. Bedrooms 3 & 4 with Jack & Jill bathroom. Completing the upper level with a computer/media nook. The professionally finished basement (2023) provides valuable additional living space and features additional bedroom, 3pc bathroom & a rough-in for a kitchenette, offering excellent potential for a secondary living area, recreation space, home office, or future in-law setup. Ideally suited to those seeking generous living space in a desirable Courtice setting, this home offers the perfect opportunity to enjoy comfort, flexibility, and room to grow. Don't miss your opportunity to make 60 Vivian Dr. your new home!
Broker: CINDY & CRAIG REAL ESTATE LTD.
MLS®#: E13671736
Property details
Parking:
4
Parking type:
-
Property type:
Detached
Heating type:
Forced Air
Style:
2-Storey
MLS Size:
2500-3000 sqft
Lot front:
50 Ft
Lot depth:
111 Ft
Listed on:
Aug 13, 2026
Show all details
Instant estimate:
orto view instant estimate
$13,978
lower than listed pricei
High
$1,129,620
Mid
$1,086,022
Low
$1,038,251
Have a home? See what it's worth with an instant estimate
Use our AI-assisted tool to get an instant estimate of your home's value, up-to-date neighbourhood sales data, and tips on how to sell for more.

1/13
$1,147,900
11 days
5BD
5BA
4 Parking
2,500-3,000 sqft
MLS#: E13630566
RE/MAX COMMUNITY REALTY INC.

1/49
$1,199,000
34 days
5+1BD
4BA
4 Parking
2,500-3,000 sqft
MLS#: E13551782
Global Bricks Realty

1/39
$1,135,000
2 days
4+1BD
4BA
6 Parking
2,500-3,000 sqft
MLS#: E13664284
REMAX YOUR COMMUNITY REALTY

1/50
$1,149,900
57 days
5BD
4BA
6 Parking
2,500-3,000 sqft
MLS#: E13455614
The Nook Realty Inc.