


Size
-
Lot size
3498 sqft
Street frontage
-
Possession
60-89 days
Price per sqft
$523 - $714
Taxes
$4,819 (2025)
Parking Type
-
Style
2-Storey
See what's nearby
Description
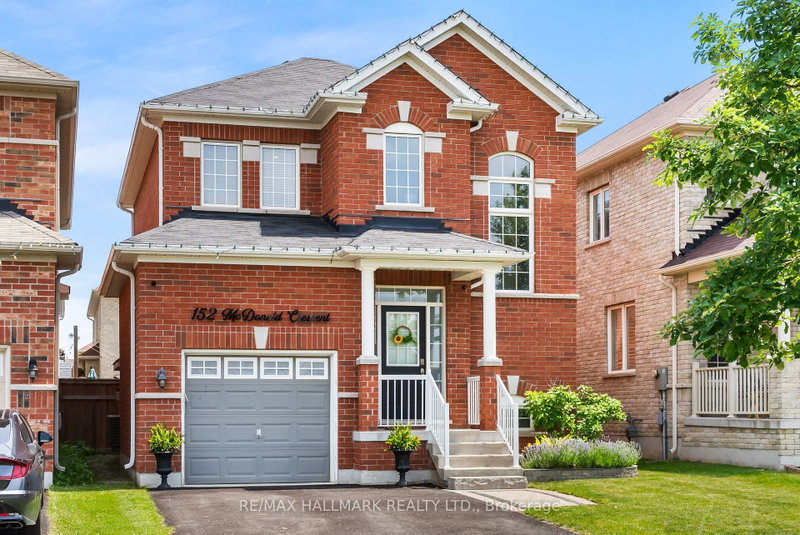
Welcome to this beautifully maintained all-brick detached home in the heart of family-friendly Newcastle. Featuring 9-ft ceilings, gleaming hardwood floors, 3 spacious bedrooms, and an inviting open-concept layout, this home is designed for comfortable everyday living and effortless entertaining. The large foyer opens to a bright eat-in kitchen with walk-out to a fully fenced backyard complete with a gazebo, overlooking the generous family room with a cozy gas fireplace. Thoughtfully upgraded throughout with 48 pot lights, custom closet organizers and lighting in every closet, fresh paint, under-cabinet kitchen lighting, SMART touch-free Moen kitchen faucet, new Moen shower heads, updated powder room toilet, brand-new interior garage access door, exterior light switch in the coat closet, LED house number sign, and built-in surround sound wiring in the family room. The unfinished basement offers endless potential with a cold cellar, Lifebreath HRV system, and a rough-in for a future bathroom. The private driveway accommodates up to 4 vehicles. Situated in a quiet, family-oriented neighbourhood just 2 minutes from Hwy 401, this exceptional location offers easy commuting while being close to Newcastle Marina, Samuel Wilmot Nature Area, parks, schools, shopping, and the future Bowmanville GO Station currently under construction. A fantastic opportunity for families looking to put down roots in one of Durham Region's fastest-growing communities.
Broker: RE/MAX HALLMARK REALTY LTD.
MLS®#: E13768650
Property details
Parking:
5
Parking type:
-
Property type:
Detached
Heating type:
Forced Air
Style:
2-Storey
MLS Size:
1100-1500 sqft
Lot front:
32 Ft
Lot depth:
106 Ft
Listed on:
Sep 10, 2026
Show all details
Instant estimate:
orto view instant estimate
$5,947
higher than listed pricei
High
$822,595
Mid
$790,847
Low
$756,060
Have a home? See what it's worth with an instant estimate
Use our AI-assisted tool to get an instant estimate of your home's value, up-to-date neighbourhood sales data, and tips on how to sell for more.

1/44
$699,900
82 days
2BD
2BA
3 Parking
1,100-1,500 sqft
MLS#: E13547756
ROYAL HERITAGE REALTY LTD.

1/40
$699,900
9 days
2+2BD
2BA
11 Parking
1,100-1,500 sqft
MLS#: E13810026
Royal LePage Our Neighbourhood Realty

1/25
$695,000
8 days
2BD
2BA
3 Parking
1,100-1,500 sqft
MLS#: E13812796
Royal LePage Frank Real Estate

1/46
$674,900
65 days
2BD
2BA
4 Parking
1,100-1,500 sqft
MLS#: E13608242
ROYAL LEPAGE SIGNATURE REALTY