


Size
-
Lot size
340 sqft
Street frontage
-
Possession
2026-09-15
Price per sqft
$412 - $515
Taxes
$7,137.49 (2026)
Parking Type
-
Style
2-Storey
See what's nearby
Description
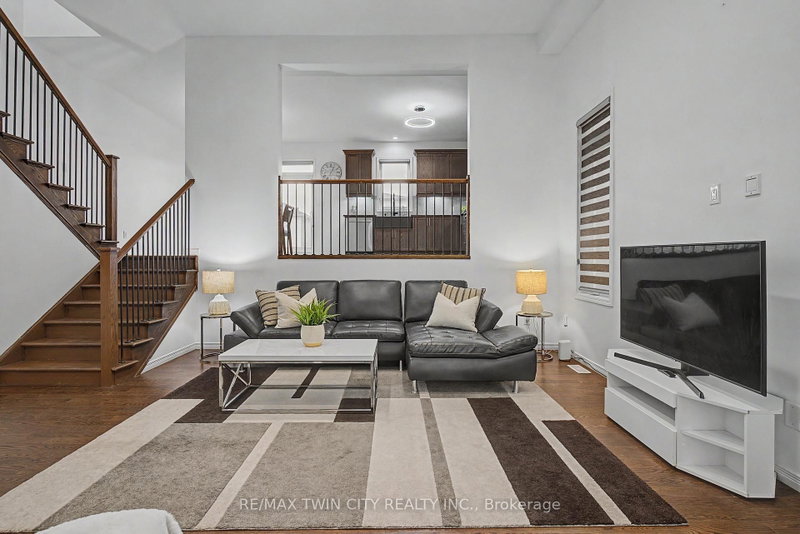
LEGAL ACCESSORY APARTMENT - This beautifully maintained, approx. 5-year-old home delivers the rare combination today's buyers want: a spacious family layout PLUS a LEGAL 1-bedroom + den basement suite with full bath, separate laundry, kitchen and private entrance. Offset your mortgage with rental income or create the perfect setup for multi-generational living!Step inside to soaring living room ceilings and a bright, open main level anchored by a large chef-inspired kitchen built for entertaining. Upstairs, 4 generous bedrooms and 3.5 bathrooms offer room for the whole family to spread out.Outside, enjoy summer evenings on the deck in the fully fenced backyard, with a double garage for parking and storage. All of this in a friendly, family-oriented neighbourhood just minutes to parks, schools, and shopping.Turnkey, income-ready, and move-in ready- homes like this don't last! 5.5 Bathrooms and 5 beds + Den in a total
Broker: RE/MAX TWIN CITY REALTY INC.
MLS®#: X13571436
Property details
Parking:
5
Parking type:
-
Property type:
Detached
Heating type:
Forced Air
Style:
2-Storey
MLS Size:
2000-2500 sqft
Lot front:
9 Ft
Lot depth:
34 Ft
Listed on:
Jul 16, 2026
Show all details

1/13
$1,079,555
121 days
3+1BD
3BA
6 Parking
2,000-2,500 sqft
MLS#: X13469132
HOMELIFE SILVERCITY REALTY INC.

1/38
$929,000
34 days
3BD
3BA
4 Parking
2,000-2,500 sqft
MLS#: X13780568
SOTHEBY'S INTERNATIONAL REALTY CANADA

1/49
$1,020,000
101 days
4BD
4BA
4 Parking
2,000-2,500 sqft
MLS#: X13541600
REAL BROKER ONTARIO LTD.

1/48
$949,900
33 days
3BD
3BA
6 Parking
2,000-2,500 sqft
MLS#: X13783754
RE/MAX TWIN CITY REALTY INC.