


Size
-
Lot size
4184 sqft
Street frontage
-
Possession
Flexible
Price per sqft
$384 - $480
Taxes
$6,513.13 (2025)
Parking Type
-
Style
2-Storey
See what's nearby
Description
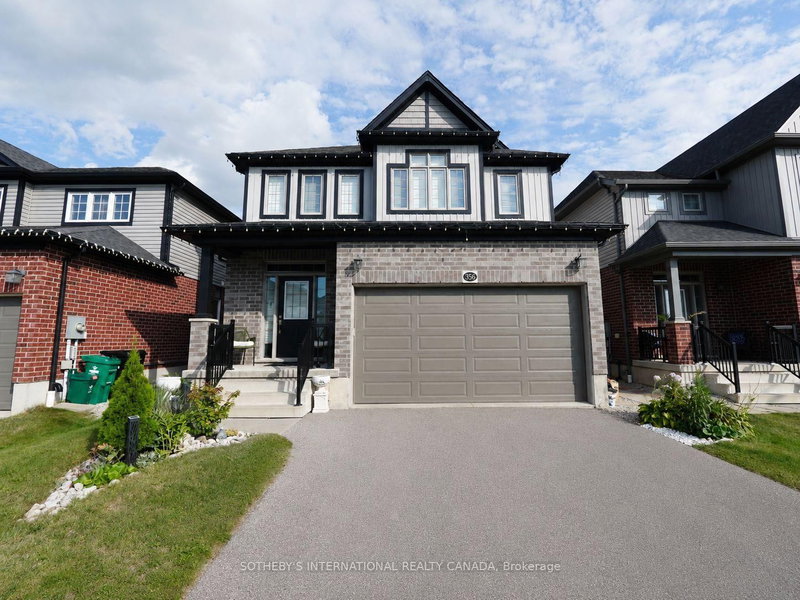
Welcome to 356 Freure Drive, a beautifully upgraded and meticulously maintained detached home in desirable West Galt. Built in 2018, this thoughtfully designed 3-bedroom, 3-bathroom home offers a functional family layout with a rare second-floor family room, finished basement and exceptionally well-equipped double-car garage. The bright main level features 9-foot ceilings, oversized windows with transoms, California shutters throughout and an upgraded 8-foot sliding door leading to an expansive deck spanning the width of the home. The kitchen and principal living areas provide an inviting setting for everyday living and entertaining, while the main-floor laundry offers direct access to the garage. More than simply a place to park, the finished double-car garage is fully insulated and equipped with a hardwired heater, shelving, TV bracket and floor drain, providing a comfortable and functional space year-round.Upstairs, the rare second-floor family room provides valuable additional living space, ideal as a TV lounge, home office or children's play area. The spacious primary bedroom features a private ensuite with an upgraded glass shower, complemented by two additional bedrooms and a full family bathroom. The finished basement provides additional living space for a recreation room, gym, office or media area, along with larger basement windows and a bathroom rough-in for future customization. Additional features include central vacuum and a sump pump.Outside, enjoy a deep approximately 36-by-115-foot lot with established landscaping, a spacious backyard and expansive deck, ideal for relaxing, barbecuing and entertaining. Complete with numerous builder upgrades and multiple finished living spaces, 356 Freure Drive offers a move-in-ready home with exceptional functionality inside and out. Conveniently located close to the Gaslight District, Downtown Galt, parks, trails, schools, shopping and everyday amenities.
Broker: SOTHEBY'S INTERNATIONAL REALTY CANADA
MLS®#: X13616914
Property details
Parking:
4
Parking type:
-
Property type:
Detached
Heating type:
Forced Air
Style:
2-Storey
MLS Size:
2000-2500 sqft
Lot front:
36 Ft
Lot depth:
115 Ft
Listed on:
Jul 29, 2026
Show all details
Rooms
| Level | Name | Size | Features |
|---|---|---|---|
Main | Dining Room | 12.2 x 8.3 ft | |
Basement | Recreation | 25.9 x 22.1 ft | |
Main | Living Room | 13.8 x 22.3 ft |
Show all
Instant estimate:
orto view instant estimate
$920
lower than listed pricei
High
$1,008,202
Mid
$959,079
Low
$912,806
Have a home? See what it's worth with an instant estimate
Use our AI-assisted tool to get an instant estimate of your home's value, up-to-date neighbourhood sales data, and tips on how to sell for more.


1/45
$999,000
26 days
4+1BD
5BA
5 Parking
2,000-2,500 sqft
MLS#: X13683306
RE/MAX TWIN CITY REALTY INC.

1/45
$1,029,000
58 days
4+1BD
5BA
5 Parking
2,000-2,500 sqft
MLS#: X13571436
RE/MAX TWIN CITY REALTY INC.
1/49
$999,900
8 days
4BD
4BA
4 Parking
2,000-2,500 sqft
MLS#: X13747162
REAL BROKER ONTARIO LTD.