


Maintenance fees
$802.00
Locker
-
Exposure
NW
Possession
-
Price per sqft
$201
Taxes
$1,775 (2026)
Outdoor space
Balcony, Patio
Age of building
44 years old
See what's nearby
Description
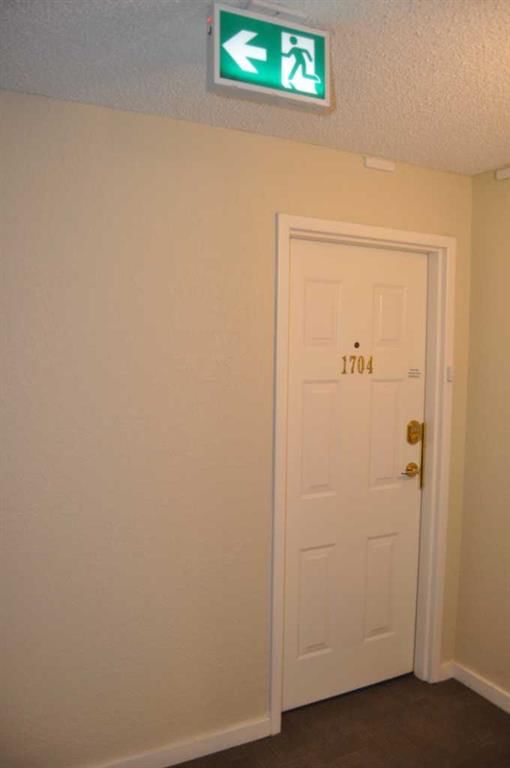
Discover one of the finest unobstructed panoramic mountain views in this city. This residence is situated within Calgary’s sought after Haysboro community, located in the southwest quadrant. This spacious 17th floor apartment offers 938 square feet of finished living area. Two bedrooms and one full bathroom provide comfortable accommodation, complemented by laminate flooring and carpet throughout the interior. Window coverings and blinds are included. Residents enjoy the convenience of having laundry facilities directly within their unit. The wrap around balcony Is more than large enough to sit and enjoy the view, the sun, the shade, the breeze, the fresh air. Secured, heated underground parking adds practicality. Residents benefit from access to building amenities including 2 elevators and a gym complete with 3 pce. bath and outdoor patio on the 3rd floor. You will find a rather inviting common room just to the left as you come into the building featuring seating and tables, library, kitchen facilities, vending machines and shuffle board. The lobby is very comfortable and accommodating for residents and guests. Each floor has a common washer and dryer in addition to the in-suite washer and dryer. and a garbage chute. Shopping opportunities and restaurants abound nearby, making daily errands effortless. Southland Crossing Shopping Centre is a 3 minute walk, Southland LRT station is an 8 min walk. Emergency services are practically next door. You are also close to Rona, banks, Canadian Tire, Superstore and so much more. There is also additional storage on each floor and tire storage on the parking level that only the concierge can open. Concierge is on duty Mon, Tues, Thurs, Fri 9:30 - 13:30
Broker: Grand Realty
MLS®#: A2343326
Property details
Neighbourhood:
Parking:
Yes
Parking type:
Detached Garage
Property type:
Condo Apt
Heating type:
Hot Water
Style:
Apartment-Single
Ensuite laundry:
-
MLS Size:
938 sqft
Listed on:
Sep 29, 2026
Show all details
Rooms
| Name | Size | Features |
|---|---|---|
Living Room | 15.33 x 14.08 ft | |
Dining Room | 10.00 x 9.83 ft | |
Kitchen | 9.08 x 7.50 ft |
Instant estimate:
Not Available
Insufficient data to provide an accurate estimate
i
High-
Mid-
Low-
Have a home? See what it's worth with an instant estimate
Use our AI-assisted tool to get an instant estimate of your home's value, up-to-date neighbourhood sales data, and tips on how to sell for more.
Elevator
Gym
Included in Maintenance Fees
Heat
Hydro
Parking
Water

Create an account

Create an account

Create an account

Create an account