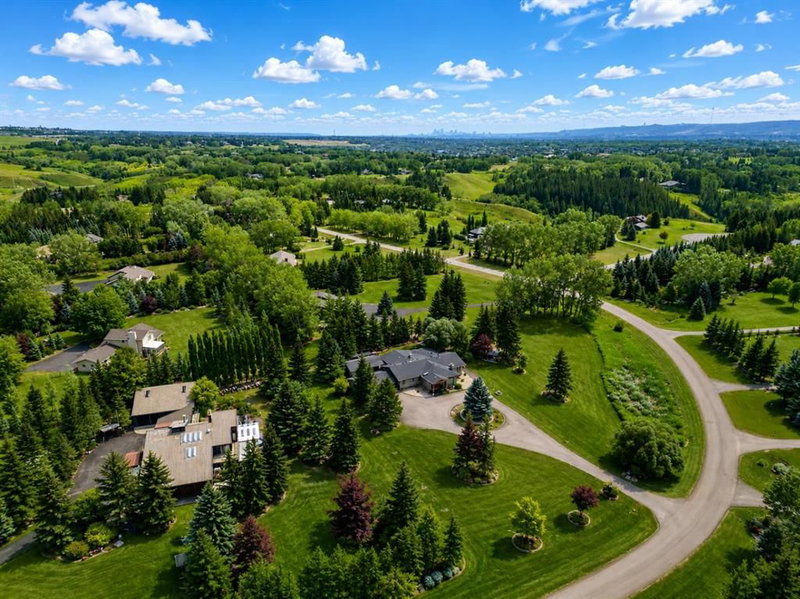
710 Bearspaw Village Drive, Calgary

710 Bearspaw Village Drive
+44
3+2
 bed
5
 bath
3
 parking
3343
 sqft
Detached
* This unit size is calculated from property.ca data
$1,500,000
Instant Estimate Not Available
For Sale
20 hours
 on site
$1,500,000
Instant Estimate Not Available
* This unit size is calculated from property.ca data
Click to open the pre-gallery to get the direction
Size
3343 sqft
Lot size
2.00 Acres
Street frontage
-
Possession
30 Oct 2026
Price per sqft
$449
Taxes
$6,846 (2026)
Parking Type
-
Style
Acreage with Res
See what's nearby
Description
Welcome to this exceptional residence in the prestigious community of Bearspaw Village, offering privacy, mature landscaping, and generous living spaces in a peaceful estate setting. A private circular driveway winds through mature trees to the triple attached garage, while a newer roof, upgraded lighting, built-in sound system, water softener, hardwood flooring throughout, and high ceilings add comfort and quality throughout the home. The bright main level is filled with natural light from oversized windows. A spacious tiled entrance flows into an inviting sitting room with a wood-burning fireplace and onward to the dining area. Two generously sized bedrooms are on this level, including one with a private 2-piece ensuite, along with an additional powder room and a 4-piece bathroom featuring a soaker tub. At the heart of the home is the extensively renovated, oversized kitchen, designed for both entertaining and everyday living. Two large islands provide exceptional prep and gathering space, complemented by granite countertops, a six-burner cooktop, double wall ovens, breakfast bar, touch-activated faucet, in floor heating and abundant cabinetry. Direct access to the backyard patio creates an effortless connection to the outdoors. The adjoining family room features a gas fireplace, custom built-ins, and sliding doors outside. The expansive primary retreat offers sliding doors to the backyard, two walk-in closets with custom built-ins, and a luxurious 5-piece ensuite. A skylight fills the space with natural light, while a dual vanity, soaker tub, upgraded fixtures, and 10mm glass shower complete the spa-inspired setting. A private office with a mini kitchenette and refrigerator provides additional versatility, with convenient access to the garage and primary walk-in closet. The fully developed lower level is designed for relaxation and entertaining, featuring a bar, spacious family room with gas fireplace, additional recreation room with another gas fireplace, and dedicated laundry room. Two additional bedrooms with closets and a 3-piece bathroom featuring a private sauna provide excellent accommodations for family or guests. Surrounded by mature trees in one of Bearspaw's most established communities, this impressive home combines privacy, substantial living space, thoughtful renovations, and exceptional indoor-outdoor living.
Broker: RE/MAX First
MLS®#: A2336609
Property details
Parking:
3
Parking type:
-
Property type:
Detached
Heating type:
Forced Air
Style:
Acreage with Res
MLS Size:
3343 sqft
Lot front:
193 Ft
Listed on:
Aug 13, 2026
Show all details
Rooms
LevelNameSizeFeatures
Main
2pc Bathroom
Unknown
Main
2pc Ensuite bat
Unknown
Main
3pc Bathroom
Unknown
Instant estimate:
Not Available

Insufficient data to provide an accurate estimate

i
High-
Mid-
Low-
Have a home? See what it's worth with an instant estimate

Use our AI-assisted tool to get an instant estimate of your home's value, up-to-date neighbourhood sales data, and tips on how to sell for more.

359 Rocky Ridge Drive NW
Create an account
$999,999
Sign up
 or 
Log in
  to view
36 Rockyvale Green NW
Create an account
$999,999
Sign up
 or 
Log in
  to view
95 Rock Lake View NW
Create an account
$999,999
Sign up
 or 
Log in
  to view

About 710 Bearspaw Village Drive

710 Bearspaw Village Drive is a Calgary detached house for sale. It was listed at $1500000 in August 2026 and has 3+2 beds and 5 bathrooms.

For groceries or a pharmacy you'll likely need to hop into your car as there is not much near this detached house. Love being outside? Look no further than Haskayne Legacy Park, which is only a 9 minute walk.

Getting around the area will require a vehicle, as the nearest transit stop is a Bus Stop (EB Valley Pointe GR @ Valley Ridge DR NW) and is a 6-minute drive

Data is supplied by Pillar 9™ MLS® System. Pillar 9™ is the owner of the copyright in its MLS® System. Data is deemed reliable but is not guaranteed accurate by Pillar 9™. The trademarks MLS®, Multiple Listing Service® and the associated logos are owned by The Canadian Real Estate Association (CREA) and identify the quality of services provided by real estate professionals who are members of CREA. Used under license.