


Size
1909 sqft
Lot size
2766 sqft
Street frontage
-
Possession
-
Price per sqft
$345
Taxes
-
Parking Type
-
Style
2 Storey
See what's nearby
Description
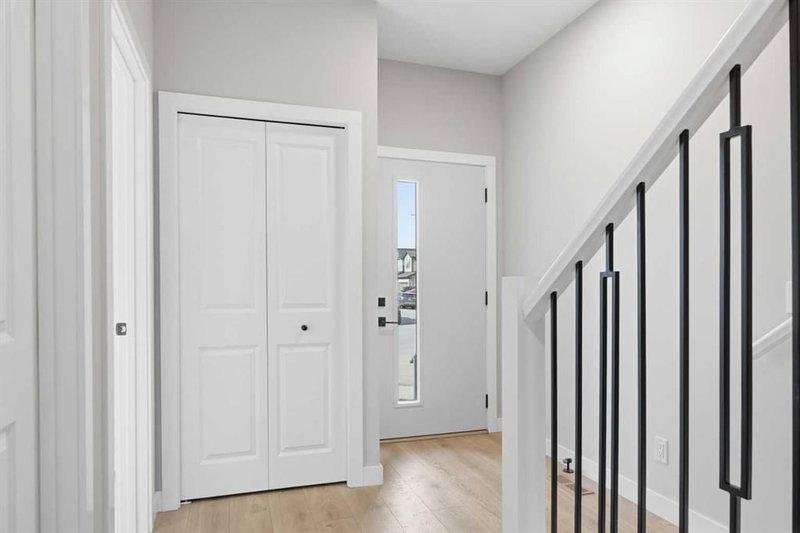
1,910 SQ.FT. | 4 BEDS | 3 BATHS | MAIN FLOOR BED & BATH | SPICE KITCHEN | REAR DECK | HARDIE BOARD SIDING | SIDE ENTRANCE + 9' BASEMENT CEILING | BONUS ROOM | SOUTH FACING BACKYARD | Built by Crystal Creek Homes, this brand new home delivers an open layout and upgraded features hard to match at this price point in Belvedere. With 4 bedrooms and 3.5 baths, including a main-floor bedroom and full bath, it offers flexibility for guests, extended family or a private office.The main floor features a spacious great room with fireplace, a well-appointed kitchen, and a separate spice kitchen. A main floor bedroom with full bath provides flexibility for guests, extended family, or a private office. Upstairs, the loft creates a natural separation between the primary suite and secondary bedrooms, giving the upper level a practical and comfortable layout. The exterior is finished with durable Hardie board siding, while the separate side entrance and 9’ foundation offer strong future potential for a legal basement suite, subject to City approval and permitting. A finished 10’×10’ rear deck extends the living space outdoors, and the south facing backyard adds extra sunlight throughout the day. Set on a quiet street close to the future school site and soccer field, with quick access to East Hills Shopping Centre, Costco, Walmart, Cineplex, restaurants, Chestermere, and Stoney Trail, this is a well-rounded new home in one of Calgary’s growing southeast communities.Backed by a full builder warranty, this is a smart opportunity in one of Calgary’s growing southeast communities. Book your showing today.
Broker: Town Residential
MLS®#: A2315230
Property details
Parking:
2
Parking type:
-
Property type:
Detached
Heating type:
Forced Air
Style:
2 Storey
MLS Size:
1909 sqft
Lot front:
23 Ft
Listed on:
May 29, 2026
Show all details
Rooms
| Level | Name | Size | Features |
|---|---|---|---|
Main | 4pc Bathroom | 4.92 x 7.33 ft | |
Main | Bedroom | 10.75 x 9.92 ft | |
Main | Dining Room | 5.58 x 9.42 ft |
Instant estimate:
Not Available
Insufficient data to provide an accurate estimate
i
High-
Mid-
Low-
Have a home? See what it's worth with an instant estimate
Use our AI-assisted tool to get an instant estimate of your home's value, up-to-date neighbourhood sales data, and tips on how to sell for more.

Create an account

Create an account

Create an account

Create an account