



Size
2255 sqft
Lot size
9472 sqft
Street frontage
-
Possession
-
Price per sqft
$488
Taxes
$6,038 (2025)
Parking Type
-
Style
2 Storey
See what's nearby
Description
Open House Sunday 1–4 PM!
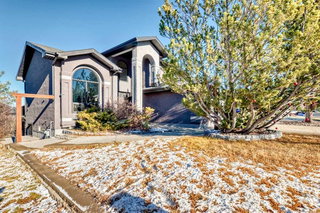
Welcome to the perfect family home in the heart of Evergreen Estates, featuring a stunning outdoor swimming pool and an incredible south-facing backyard oasis. Situated on a private pie-shaped lot surrounded by mature trees, this home feels like a mountain retreat tucked away in the city.
With over 3,300 sq. ft. of fully finished living space, this meticulously maintained walkout home has been beautifully updated throughout. The grand entrance opens to elegant living and dining areas featuring wainscoting details and vaulted ceilings. The renovated kitchen (2021) offers granite countertops, a large island, updated appliances, and a bright breakfast nook that flows into the cozy family room with fireplace. A Phantom screen door leads to the covered deck overlooking the pool and backyard retreat.
Upstairs you’ll find 3 spacious bedrooms with brand-new carpet. The fully finished walkout basement includes 2 additional bedrooms, a bathroom, a large media room complete with projector and screen, plus a recreation area with pool table — the perfect setup for entertaining and family living.
Recent updates include:
New roof (2024)
Hot water tank (2021)
Exterior paint and fencing (2023)
Located on a quiet street just blocks from Fish Creek Provincial Park, this nearly 10,000 sq. ft. lot also features a pool house/storage room, fire pit, and stunning landscaping.
A walkout home with a south backyard and a pool? This is truly a unicorn.
"Life moves pretty fast. If you don’t stop and look around once in a while, you might miss it." — Ferris Bueller's Day Off https://youtu.be/0s3coIGFjQE
Broker: Boutique Real Estate Group Inc.
MLS®#: A2310530
Property details
Parking:
2
Parking type:
-
Property type:
Detached
Heating type:
Fireplace(
Style:
2 Storey
MLS Size:
2255 sqft
Lot front:
27 Ft
Listed on:
May 14, 2026
Show all details
Rooms
| Level | Name | Size | Features |
|---|---|---|---|
Main | Living Room | 14.67 x 13.17 ft | |
Main | Dining Room | 15.08 x 10.42 ft | |
Main | Kitchen | 18.00 x 14.00 ft |
Instant estimate:
Not Available
Insufficient data to provide an accurate estimate
i
High-
Mid-
Low-
Have a home? See what it's worth with an instant estimate
Use our AI-assisted tool to get an instant estimate of your home's value, up-to-date neighbourhood sales data, and tips on how to sell for more.
Create an account

Create an account

Create an account

Create an account