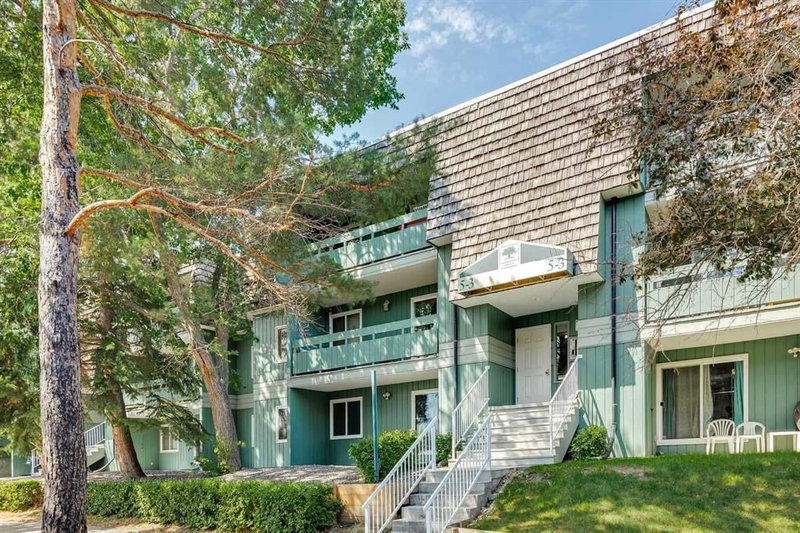

5109 - 315 Southampton Drive SW, Calgary

5109 - 315 Southampton Drive SW
+28
2
 bed
1
 bath
1
 parking
822
 sqft
Condo Apt
* This unit size is calculated from property.ca data
$199,000
Instant Estimate Not Available
For Sale
11 hours
 on site
$199,000
Instant Estimate Not Available
* This unit size is calculated from property.ca data
Click to open the pre-gallery to get the direction
Maintenance fees
$518.25
Locker
-
Exposure
E
Possession
-
Price per sqft
$242
Taxes
$1,366 (2026)
Outdoor space
Balcony, Patio
Age of building
50 years old
See what's nearby
Description
Welcome to Southampton Green in the heart of Southwood! This spacious two-bedroom, one-bathroom condo offers a functional layout, exceptional storage, and an unbeatable location. The bright, oversized living room is centred around a charming wood-burning fireplace, creating a warm and inviting place to relax. A separate dining area easily accommodates a full-sized table, providing plenty of room for everyday meals, holiday gatherings, or game nights. Step outside to your private balcony, complete with an additional storage room for seasonal items and outdoor gear. The spacious primary bedroom features a huge walk-in closet, while the second bedroom is perfect for guests, a home office, or a hobby room. Abundant storage throughout the home adds to its everyday functionality. Southampton Green is a well-managed complex offering an impressive array of amenities, including a fitness centre, outdoor racket courts, a squash court, a playground, a party room, a community gathering space, and more. An assigned outdoor parking stall adds even more convenience. Commuting is effortless with Bus Route 3 stopping right outside the complex, providing direct access to downtown, while Anderson C-Train Station is just a short walk away. Shopping, restaurants, parks, schools, and everyday amenities are all within easy reach. Whether you're a first-time buyer, downsizer, or investor, this is a fantastic opportunity to own a spacious, well-located home offering exceptional value.
Broker: KIC Realty
MLS®#: A2329861
Property details
Neighbourhood:
Parking:
Yes
Parking type:
Surface
Property type:
Condo Apt
Heating type:
Boiler
Style:
Apartment-Single
Ensuite laundry:
-
MLS Size:
822 sqft
Listed on:
Jul 16, 2026
Show all details
Rooms
NameSizeFeatures
Kitchen
9.08 x 7.67 ft
Dining Room
9.25 x 8.50 ft
Living Room
12.50 x 16.50 ft
Instant estimate:
Not Available

Insufficient data to provide an accurate estimate

i
High-
Mid-
Low-
Have a home? See what it's worth with an instant estimate

Use our AI-assisted tool to get an instant estimate of your home's value, up-to-date neighbourhood sales data, and tips on how to sell for more.

Club House
Coin Laundry
Gym
Party Room
Outdoor Child Play Area

Included in Maintenance Fees

Heat
Parking
Water
4301 - 315 Southampton Drive SW
Create an account
$999,999
Sign up
 or 
Log in
  to view
6102 - 315 Southampton Drive SW
Create an account
$999,999
Sign up
 or 
Log in
  to view
5212 - 315 Southampton Drive SW
Create an account
$999,999
Sign up
 or 
Log in
  to view
4214 - 13045 6 Street SW
Create an account
$999,999
Sign up
 or 
Log in
  to view

About 5109 - 315 Southampton Drive SW

Located at 5109 - 315 Southampton Drive Sw, this Calgary condo is available for sale. It has been listed at $199000 since July 2026. This condo has 2 beds, 1 bathroom and is 822 sqft. 5109 - 315 Southampton Drive Sw resides in the Calgary Southwood neighbourhood, and nearby areas include Canyon Meadows, Braeside, Woodlands and Pump Hill.

Groceries can be found at Canyon Meadows Bakery which is not far and you'll find Mitic Mike Dr not far as well. 315 Southampton Dr SW, Calgary is only a 3 minute walk from great parks like Park.

For those residents of 315 Southampton Dr SW, Calgary without a car, you can get around rather easily. The closest transit stop is a Bus Stop (WB Anderson RD @ Elbow DR SW) and is only steps away connecting you to Calgary's public transit service. It also has route Woodbine nearby.

Data is supplied by Pillar 9™ MLS® System. Pillar 9™ is the owner of the copyright in its MLS® System. Data is deemed reliable but is not guaranteed accurate by Pillar 9™. The trademarks MLS®, Multiple Listing Service® and the associated logos are owned by The Canadian Real Estate Association (CREA) and identify the quality of services provided by real estate professionals who are members of CREA. Used under license.