



Size
1408 sqft
Lot size
2679 sqft
Street frontage
-
Possession
-
Price per sqft
$397
Taxes
$3,559.86 (2025)
Parking Type
-
Style
2 Storey
See what's nearby
Description
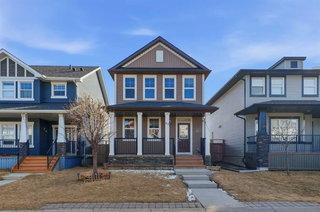
Rare opportunity to own a beautifully maintained 3-bedroom home with a sunny south-facing backyard and recent updates in the highly desirable community of Evanston. Situated on a quiet street close to parks and pathways, this move-in ready home offers a bright open-concept main floor with 2026 new updated luxury vinyl plank flooring, a spacious kitchen featuring granite countertops, stainless steel appliances, a walk-in pantry, and a large centre island perfect for gathering.
The adjoining dining area and family room are anchored by a cozy corner gas fireplace and a large window overlooking the landscaped backyard with cedar fencing. A dedicated front office provides excellent work-from-home flexibility, while a convenient 2-piece bath completes the main level.
Upstairs you’ll find three bedrooms, a full bath, upper-level laundry, and a generous primary suite with walk-in closet and private 4-piece ensuite. The secondary bathroom has been updated with a new toilet, adding to the home’s overall functionality and comfort.
The unfinished basement offers outstanding potential for future development. Enjoy outdoor living on the rear deck with dual gas hookups for your BBQ and patio heater. The double detached garage adds convenience and secure parking.
Significant exterior upgrades completed in 2025 include new shingles on both the home and garage, along with extensive siding replacement—enhancing curb appeal and long-term value.
An exceptional value in one of NW Calgary’s most family-friendly neighbourhoods. Move-in ready and available for quick possession.
Broker: TrustPro Realty
MLS®#: A2307980
Property details
Parking:
2
Parking type:
-
Property type:
Detached
Heating type:
Forced Air
Style:
2 Storey
MLS Size:
1408 sqft
Lot front:
25 Ft
Listed on:
May 5, 2026
Show all details
Rooms
| Level | Name | Size | Features |
|---|---|---|---|
Main | Kitchen | 14.92 x 9.50 ft | |
Main | Living Room | 13.50 x 12.67 ft | |
Main | Dining Room | 8.08 x 7.50 ft |
Instant estimate:
Not Available
Insufficient data to provide an accurate estimate
i
High-
Mid-
Low-
Have a home? See what it's worth with an instant estimate
Use our AI-assisted tool to get an instant estimate of your home's value, up-to-date neighbourhood sales data, and tips on how to sell for more.
Create an account

Create an account

Create an account

Create an account