
3312 - 115 Prestwick Villas SE, Calgary

3312 - 115 Prestwick Villas SE
+24
2
 bed
1
 bath
1
 parking
579
 sqft
Condo Apt
* This unit size is calculated from property.ca data
$219,900
Instant Estimate Not Available
For Sale
1 day
 on site
$219,900
Instant Estimate Not Available
* This unit size is calculated from property.ca data
Click to open the pre-gallery to get the direction
Maintenance fees
$312.14
Locker
-
Exposure
E
Possession
-
Price per sqft
$380
Taxes
$1,595 (2026)
Outdoor space
Balcony, Patio
Age of building
14 years old
See what's nearby
Description
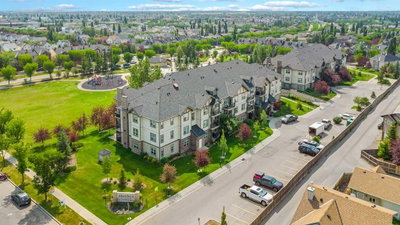
| 2 BEDS | 1 BATH | TITLED PARKING | GREENSPACE VIEWS | CONVENIENT LOCATION | Welcome to Prestwick Place! This bright and beautifully maintained 2-bedroom, 1-bathroom unit is sure to impress, with pride of ownership evident throughout! Step inside to an inviting living space filled with an abundance of natural light. The kitchen features stainless steel appliances, granite countertops, plenty of cabinet space, and a convenient breakfast bar that opens into the living area, perfect for everyday living and entertaining. Sliding doors lead to your private balcony overlooking the greenspace, an ideal spot to relax and unwind after a long day. This unit offers 2 good-sized bedrooms, a 4-piece bathroom, and in-suite stacked laundry. Additional features include a titled parking stall conveniently located right outside the building entrance and your own storage locker in the underground parkade. Enjoy being just minutes away from schools, playgrounds, parks, restaurants, and all the shopping and amenities along 130th Avenue, with a walking pathway leading directly to the shopping centre! With so much to offer, this is a wonderful place to call home! Call your favourite agent to book a showing today!
Broker: Ko Realty Ltd.
MLS®#: A2351353
Property details
Neighbourhood:
Parking:
Yes
Parking type:
Surface
Property type:
Condo Apt
Heating type:
Baseboard
Style:
Apartment-Single
Ensuite laundry:
-
MLS Size:
579 sqft
Listed on:
Oct 10, 2026
Show all details
Rooms
NameSizeFeatures
4pc Bathroom
8.92 x 4.92 ft
Bedroom - Prima
8.92 x 10.00 ft
Bedroom
8.92 x 9.17 ft
Instant estimate:
Not Available

Insufficient data to provide an accurate estimate

i
High-
Mid-
Low-
Have a home? See what it's worth with an instant estimate

Use our AI-assisted tool to get an instant estimate of your home's value, up-to-date neighbourhood sales data, and tips on how to sell for more.

Visitor Parking

Included in Maintenance Fees

Heat
Water
208 - 25 Prestwick Drive SE
Create an account
$999,999
Sign up
 or 
Log in
  to view
1403 - 279 Copperpond Common SE
Create an account
$999,999
Sign up
 or 
Log in
  to view
101 - 117 Copperpond Common SE
Create an account
$999,999
Sign up
 or 
Log in
  to view
3315 - 755 Copperpond Boulevard SE
Create an account
$999,999
Sign up
 or 
Log in
  to view

About 3312 - 115 Prestwick Villas SE

3312 - 115 Prestwick Villas Se is a Calgary condo for sale. It has been listed at $219900 since October 2026. This condo has 2 beds, 1 bathroom and is 579 sqft. 3312 - 115 Prestwick Villas Se resides in the Calgary McKenzie Towne neighbourhood, and nearby areas include New Brighton, McKenzie Lake, Copperfield and East Shepard Industrial.

Some good places to grab a bite are Subway, South St Burger or Booster Juice. Venture a little further for a meal at one of McKenzie Towne neighbourhood's restaurants. If you love coffee, you're not too far from Starbucks located at 4600 130th Ave SE. Groceries can be found at Safeway which is not far and you'll find Oasis Dental a 4-minute walk as well. 115 Prestwick Villas SE, Calgary is a short walk from great parks like Park and Prestwick Crescent Park.

For those residents of 115 Prestwick Villas SE, Calgary without a car, you can get around quite easily. The closest transit stop is a Bus Stop (WB Prestwick Ci / Prestwick VI SE) and is not far connecting you to Calgary's public transit service. It also has route Mckenzie Towne, and route Mckenzie Towne Express nearby.

Data is supplied by Pillar 9™ MLS® System. Pillar 9™ is the owner of the copyright in its MLS® System. Data is deemed reliable but is not guaranteed accurate by Pillar 9™. The trademarks MLS®, Multiple Listing Service® and the associated logos are owned by The Canadian Real Estate Association (CREA) and identify the quality of services provided by real estate professionals who are members of CREA. Used under license.