


Size
-
Lot size
348 sqft
Street frontage
-
Possession
30-59 days
Price per sqft
$410 - $492
Taxes
$7,132.69 (2026)
Parking Type
-
Style
2-Storey
See what's nearby
Description
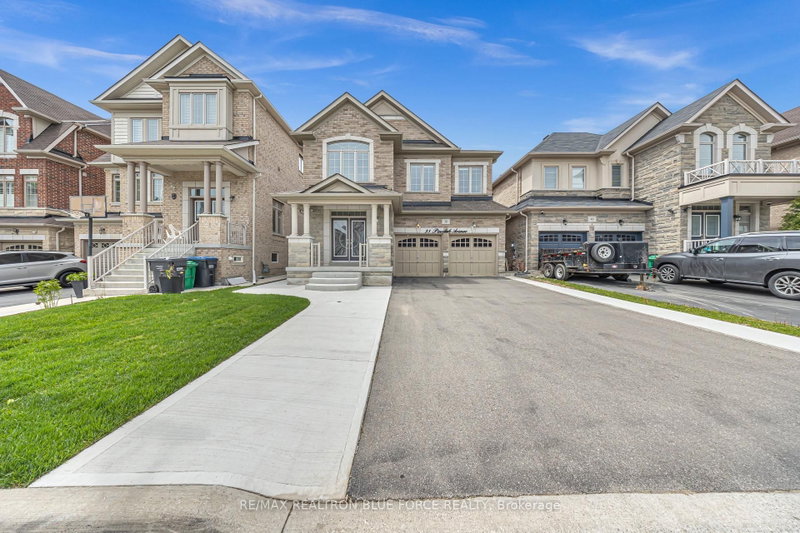
Welcome To 38 Pinedale Avenue, A Stunning Detached Home Offering 2984 Sq Ft Of Elegant & Functional Living Space. Designed With Exceptional Craftsmanship Throughout, This Beautiful Home Features 9-Ft Ceilings On The Main Floor, The Spacious Kitchen Showcases Granite Countertops, Stainless Steel Appliances, Centre Island & Ample Storage Space. Enjoy Separate Formal Living, Dining And Family Rooms Plus A Main Floor Den/Office Perfect For Working From Home. All Bedrooms Are Generously Sized, Including A Spacious Primary Retreat Featuring A 5-Piece Ensuite & Walk-In Closet. Additional Features Include A Cold Cellar, New Exposed Concrete Driveway Wrapping Around The Home And Backyard. No Sidewalk. The Unfinished Lookout Basement Offers Endless Potential For Future Customization. Conveniently Located Close To Schools, Grocery Stores, Scenic Trails, Etobicoke Creek, Community Centre/Library And Plazas.
Broker: RE/MAX REALTRON BLUE FORCE REALTY
MLS®#: W13575000
Property details
Parking:
7
Parking type:
-
Property type:
Detached
Heating type:
Forced Air
Style:
2-Storey
MLS Size:
2500-3000 sqft
Lot front:
11 Ft
Lot depth:
30 Ft
Listed on:
Jul 17, 2026
Show all details
Rooms
| Level | Name | Size | Features |
|---|---|---|---|
Main | Dining Room | 12.8 x 11.8 ft | |
Second | Primary Bedroom | 18.8 x 16.0 ft | |
Main | Breakfast | 11.6 x 9.3 ft |
Show all
Instant estimate:
orto view instant estimate
$60,506
lower than listed pricei
High
$1,219,962
Mid
$1,169,494
Low
$1,114,809
Have a home? See what it's worth with an instant estimate
Use our AI-assisted tool to get an instant estimate of your home's value, up-to-date neighbourhood sales data, and tips on how to sell for more.

1/44
$1,299,990
62 days
4+1BD
5BA
6 Parking
2,500-3,000 sqft
MLS#: W13653696
ROYAL STAR REALTY INC.

1/49
$1,269,000
35 days
4BD
4BA
4 Parking
2,500-3,000 sqft
MLS#: W13747858
RE/MAX REALTY SERVICES INC.

1/38
$1,259,000
35 days
4+1BD
4BA
6 Parking
2,500-3,000 sqft
MLS#: W13747338
ROYAL LEPAGE CREDIT VALLEY REAL ESTATE

1/49
$1,199,000
56 days
4+2BD
6BA
4 Parking
2,500-3,000 sqft
MLS#: W13675982
RE/MAX GOLD REALTY INC.