


Size
-
Lot size
4072 sqft
Street frontage
-
Possession
2026-10-29
Price per sqft
$480 - $600
Taxes
$6,375 (2025)
Parking Type
-
Style
2-Storey
See what's nearby
Description
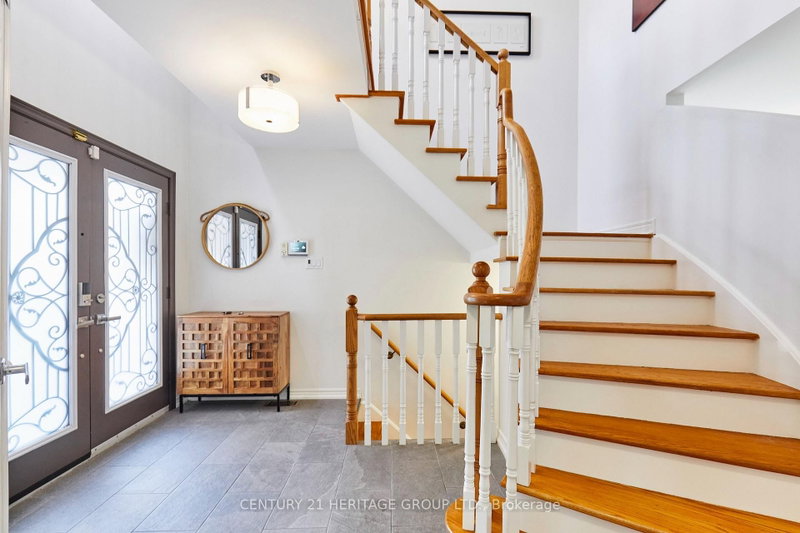
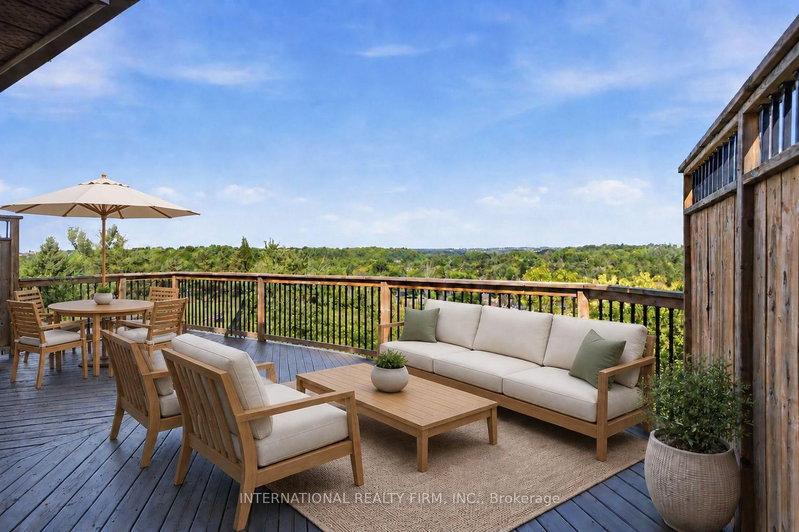
This two-storey, 4-bedroom, 4-bathroom home with a finished walkout basement is a real crowd-pleaser. Family friendly area. Treed view. Boasting 2,356 sq. ft. plus the finished basement provides over 3000 sq. ft of living space. The main floor is bright and airy with hardwood flooring throughout. Smooth ceilings on the main floor .The family room has a modern two-sided fireplace shared with the spacious dining room, perfect for entertaining. Stylish kitchen with granite counters, stainless steel appliances, a breakfast bar, and a walkout to a deck with breathtaking views. Main floor laundry with access to garage. The primary bedroom fits a king-size bed, includes a lovely sitting area, an updated 5-piece ensuite with a soaker tub, heated floors, glass shower, double sinks, and a walk-in closet. The upper-level is hardwood. The main bath is also updated with double sinks and heated floors. The deck overlooks the Humber Valley Heritage Trail and forest. The finished basement includes media area, office area and a bedroom with an egress window, and a 3-piece bath. Located within St. Michaels Catholic Secondary and St. John Paul II school districts. Above ground heated saltwater pool. Roof 2015, furnace/ac 2013, windows 2019.
Broker: CENTURY 21 HERITAGE GROUP LTD.
MLS®#: W13577488
Property details
Parking:
6
Parking type:
-
Property type:
Detached
Heating type:
Forced Air
Style:
2-Storey
MLS Size:
2000-2500 sqft
Lot front:
35 Ft
Lot depth:
115 Ft
Listed on:
Jul 17, 2026
Show all details
Rooms
| Level | Name | Size | Features |
|---|---|---|---|
Lower | Bedroom | 11.0 x 10.2 ft | |
Second | Bedroom 3 | 10.8 x 10.4 ft | |
Second | Bedroom 2 | 16.5 x 12.0 ft |
Show all
Instant estimate:
orto view instant estimate
$19,157
lower than listed pricei
High
$1,230,757
Mid
$1,179,843
Low
$1,124,674
Have a home? See what it's worth with an instant estimate
Use our AI-assisted tool to get an instant estimate of your home's value, up-to-date neighbourhood sales data, and tips on how to sell for more.
1/27
Just listed
$1,275,000
14 hours
4BD
3BA
6 Parking
2,000-2,500 sqft
MLS#: W13729392
INTERNATIONAL REALTY FIRM, INC.

1/48
$1,299,000
67 days
4BD
4BA
6 Parking
2,000-2,500 sqft
MLS#: W13489488
RE/MAX REAL ESTATE CENTRE INC.

1/34
$1,049,900
119 days
3BD
3BA
5 Parking
2,000-2,500 sqft
MLS#: W13077478
FOREST HILL REAL ESTATE INC.

1/37
$1,100,000
271 days
3BD
3BA
5 Parking
2,000-2,500 sqft
MLS#: W12599722
FOREST HILL REAL ESTATE INC.