
8155 15th Avenue, Burnaby

8155 15th Avenue
8155 15th Avenue
8155 15th Avenue
+25
5+2
 bed
6
 bath
6
 parking
4155
 sqft
Detached
* This unit size is calculated from property.ca data
$2,488,000
For Sale
45 days
 on site
$2,488,000
* This unit size is calculated from property.ca data
Click to open the pre-gallery to get the direction
Size
4155 sqft
Lot size
8556 sqft
Street frontage
-
Possession
-
Price per sqft
$599
Taxes
$8,886.46 (2025)
Parking Type
-
Style
Single Family Re
See what's nearby
Description
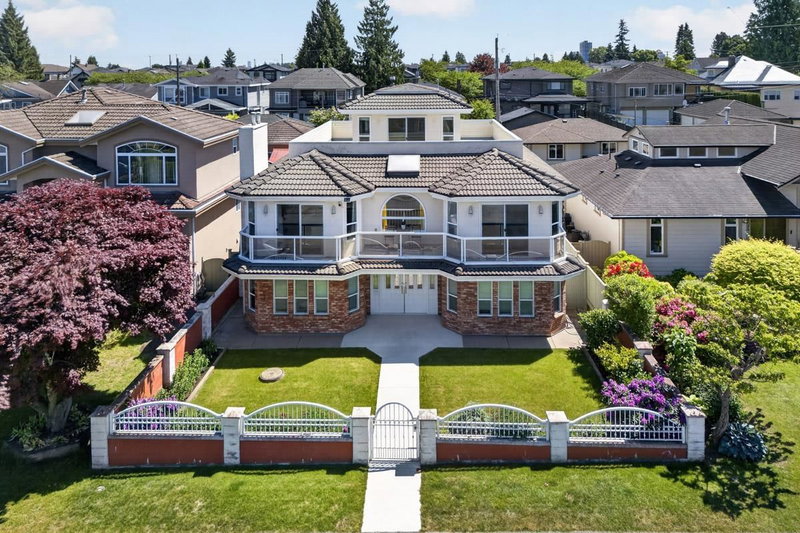
Welcome to this well-maintained family home in desirable East Burnaby! Situated on a 62' x 138' flat lot with rear lane access and R1 SSMUH (Small Scale Multi Unit Housing) zoning, this home offers excellent future potential. Featuring radiant heated hardwood floors throughout all three levels, the upper floor offers 4 spacious bedrooms, including a primary bedroom with a private balcony offering beautiful mountain views. The main floor includes a guest bedroom with a nearby full bathroom, ideal for extended family or visitors. The 2 bedroom, 2 full bathroom basement with a separate entrance provides excellent mortgage helper potential. Enjoy a beautifully landscaped backyard, parking for up to 6 vehicles, and a convenient location close to schools, parks, shopping, and transit.
Broker: Sutton Group - 1st West Realty
MLS®#: R3150208
Open House Times
Sunday, Sep 13th
2:00pm - 4:00pm
Add to calendar
Property details
Parking:
6
Parking type:
-
Property type:
Detached
Heating type:
Natural Ga
Style:
Single Family Re
MLS Size:
4155 sqft
Lot front:
62 Ft
Listed on:
Jul 27, 2026
Show all details
Rooms
LevelNameSizeFeatures
Above
Primary Bedroom
14.33 x 16.33 ft
Above
Walk-In Closet
6.08 x 9.83 ft
Above
Bedroom
11.33 x 11.67 ft
Show all
Instant estimate:
orto view instant estimate
$118,971
lower than listed price
i
High
$2,513,307
Mid
$2,369,029
Low
$2,295,946
Have a home? See what it's worth with an instant estimate

Use our AI-assisted tool to get an instant estimate of your home's value, up-to-date neighbourhood sales data, and tips on how to sell for more.

7419 1st Street
1/39
$2,588,000
93 days
7419 1st Street
5+2BD
9BA
4 Parking
4,156 sqft
MLS#: R3134144
RE/MAX Crest Realty
93 days
8026 18th Avenue
1/40
$2,380,000
107 days
8026 18th Avenue
7BD
6BA
6 Parking
3,986 sqft
MLS#: R3127939
Macdonald Platinum Marketing Ltd.
107 days
8068 11th Avenue
1/24
$2,428,000
51 days
8068 11th Avenue
5+1BD
7BA
6 Parking
4,100 sqft
MLS#: R3148585
Oakwyn Realty Ltd.
51 days
8378 12th Avenue
1/26
$2,688,000
57 days
8378 12th Avenue
5+2BD
9BA
6 Parking
4,327 sqft
MLS#: R3146272
LPT Realty ULC
57 days

About 8155 15th Avenue

8155 15th Avenue is a Burnaby detached house for sale. It has been listed at $2488000 since July 2026. This 4155 sqft detached house has 5+2 beds and 6 bathrooms. Situated in Burnaby's Edmonds neighbourhood, Uptown, The Crest, Burnaby Lake and Historic Sapperton are nearby neighbourhoods.

There are a lot of great restaurants around 8155 15th Ave, Burnaby. If you can't start your day without caffeine fear not, your nearby choices include Perk & Puff Cafe. Groceries can be found at Sun Farm Produce & Grocery which is a 7-minute walk and you'll find Dental on 6th Clinic a 6-minute walk as well. Interested in the arts? Look no further than Blossom's Framing & Art Supplies. For nearby green space, Graham Park and Eastburn Park could be good to get out of your detached house and catch some fresh air or to take your dog for a walk.

For those residents of 8155 15th Ave, Burnaby without a car, you can get around rather easily. The closest transit stop is a Bus Stop (Southbound 1st St @ 16 Ave) and is only steps away connecting you to Burnaby's public transit service. It also has route Lougheed Station/22nd St Station nearby.

mls reciprocity

Disclaimer: This representation is based in whole or in part on data generated by the Chilliwack & District Real Estate Board, Fraser Valley Real Estate Board or Greater Vancouver REALTORS® which assumes no responsibility for its accuracy. MLS®, REALTOR® and the associated logos are trademarks of The Canadian Real Estate Association.
