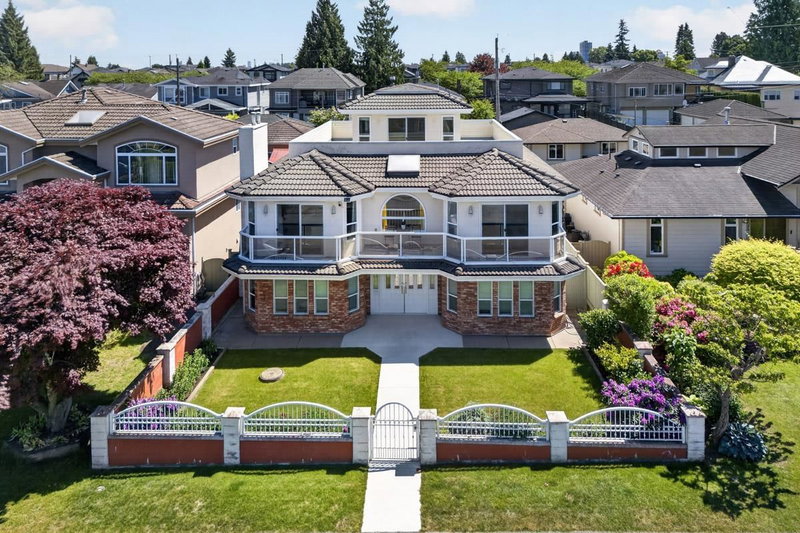
8068 11th Avenue, Burnaby

8068 11th Avenue
8068 11th Avenue
8068 11th Avenue
+21
5+1
 bed
7
 bath
6
 parking
4100
 sqft
Detached
* This unit size is calculated from property.ca data
$2,428,000
For Sale
45 days
 on site
$2,428,000
* This unit size is calculated from property.ca data
Click to open the pre-gallery to get the direction
Size
4100 sqft
Lot size
7446 sqft
Street frontage
-
Possession
-
Price per sqft
$592
Taxes
$8,319.69 (2025)
Parking Type
-
Style
Single Family Re
See what's nearby
Description
Experience 3,900+ sq/ft of comfort on a massive 51’ x 146’ lot. This meticulously maintained home features a premium finish throughout, including refined flooring, and contemporary lighting. The main floor boasts a formal living/dining area, a gourmet kitchen with granite/maple cabinetry, a secondary wok kitchen, and a private bedroom with a full bath. Upstairs, enjoy 4 bedrooms/3 baths, including 2 master suites. The basement offers a huge media room and a separate-entry 1-bedroom suite—a perfect mortgage helper. Outside, a beautifully landscaped private yard and parking for 6 cars await. With massive potential for a future laneway home and a location near schools, Skytrain, and Metrotown, this is an incredible Burnaby find.
Broker: Oakwyn Realty Ltd.
MLS®#: R3148585
Property details
Parking:
6
Parking type:
-
Property type:
Detached
Heating type:
Heat Pump,
Style:
Single Family Re
MLS Size:
4100 sqft
Lot front:
51 Ft
Listed on:
Jul 21, 2026
Show all details
Rooms
LevelNameSizeFeatures
Main
Living Room
11.50 x 13.42 ft
Main
Dining Room
10.33 x 14.50 ft
Main
Kitchen
12.33 x 12.67 ft
Show all
Instant estimate:
orto view instant estimate
$229,512
lower than listed price
i
High
$2,332,380
Mid
$2,198,488
Low
$2,130,666
Have a home? See what it's worth with an instant estimate

Use our AI-assisted tool to get an instant estimate of your home's value, up-to-date neighbourhood sales data, and tips on how to sell for more.

7979 11th Avenue
1/37
$2,149,000
28 days
7979 11th Avenue
7BD
7BA
6 Parking
3,663 sqft
MLS#: R3153766
1NE Collective Realty Inc.
28 days
8155 15th Avenue
1/28
$2,488,000
39 days
8155 15th Avenue
5+2BD
6BA
6 Parking
4,155 sqft
MLS#: R3150208
Sutton Group - 1st West Realty
39 days
8026 18th Avenue
1/40
$2,380,000
102 days
8026 18th Avenue
7BD
6BA
6 Parking
3,986 sqft
MLS#: R3127939
Macdonald Platinum Marketing Ltd.
102 days
7419 1st Street
1/39
$2,588,000
87 days
7419 1st Street
5+2BD
9BA
4 Parking
4,156 sqft
MLS#: R3134144
RE/MAX Crest Realty
87 days

About 8068 11th Avenue

Located at 8068 11th Avenue, this Burnaby detached house is available for sale. It has been listed at $2428000 since July 2026. This 4100 sqft detached house has 5+1 beds and 7 bathrooms. Situated in Burnaby's Edmonds neighbourhood, Uptown, The Crest, Historic Sapperton and Downtown are nearby neighbourhoods.

Some good places to grab a bite are Pizza Factory Burnaby, Aria Kabab House & Grill or Hiel Cafe. Venture a little further for a meal at one of Edmonds neighbourhood's restaurants. If you love coffee, you're not too far from Perk & Puff Cafe located at 7670 6th St. Groceries can be found at The Pie Hole which is only a 4 minute walk and you'll find Baromedical Wound Care a 4-minute walk as well. For those days you just want to be indoors, look no further than Blossom's Framing & Art Supplies to keep you occupied for hours. 8068 11th Ave, Burnaby is a 4-minute walk from great parks like Park and Eastburn Park.

For those residents of 8068 11th Ave, Burnaby without a car, you can get around quite easily. The closest transit stop is a Bus Stop (Westbound 12 Ave @ 2nd St) and is a short distance away connecting you to Burnaby's public transit service. It also has route Lougheed Station/22nd St Station nearby.

mls reciprocity

Disclaimer: This representation is based in whole or in part on data generated by the Chilliwack & District Real Estate Board, Fraser Valley Real Estate Board or Greater Vancouver REALTORS® which assumes no responsibility for its accuracy. MLS®, REALTOR® and the associated logos are trademarks of The Canadian Real Estate Association.