



Maintenance fees
$262.14
Locker
Owned
Exposure
-
Possession
-
Price per sqft
$1,329
Taxes
-
Outdoor space
-
Age of building
0 years old
See what's nearby
Description
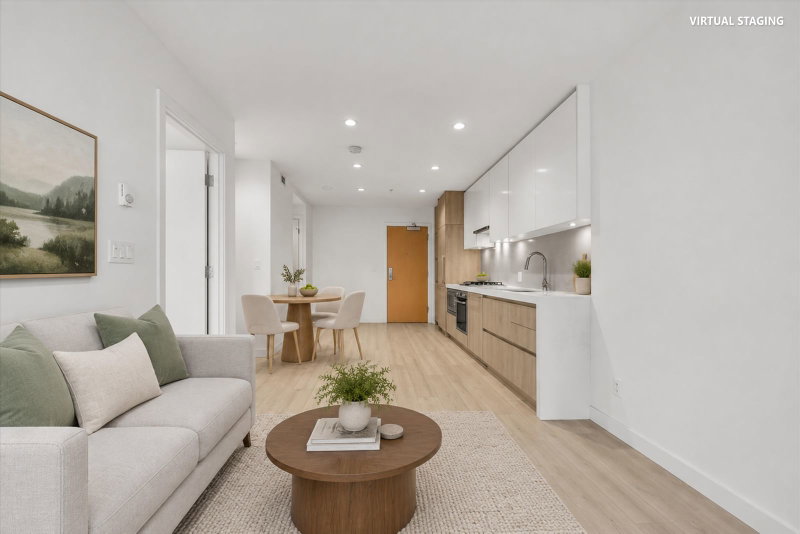
Welcome to PERLA by Polygon! This stunning 18th-floor 1 bedroom, 1 bathroom home offers unobstructed NE-facing city views and a bright, contemporary interior. Enjoy a thoughtfully designed layout, sleek integrated appliances, engineered stone countertops, built-in closet storage and heat-pump cooling for year-round comfort. Perla offers exceptional amenities including a concierge, fitness centre, spin studio, outdoor jacuzzi, work lounge and the spectacular top-floor Perla Lounge with indoor and outdoor entertaining spaces. Ideally located in the heart of Metrotown, just minutes from Central Park, Metropolis at Metrotown, restaurants, shopping and SkyTrain. An exceptional home in one of Burnaby’s most convenient neighbourhoods! Open house Sunday, Oct 25, 2-4pm.
Broker: HouseSigma Inc.
MLS®#: R3177065
Open House Times
Sunday, Oct 25th
2:00pm - 4:00pm
Property details
Neighbourhood:
Parking:
Yes
Parking type:
Detached Garage
Property type:
Condo Apt
Heating type:
Heat Pump
Style:
Apartment/Condo
Ensuite laundry:
No
MLS Size:
526 sqft
Listed on:
Oct 20, 2026
Show all details
Rooms
| Name | Size | Features |
|---|---|---|
Kitchen | 10.83 x 11.00 ft | |
Living Room | 12.08 x 11.08 ft | |
Primary Bedroom | 13.42 x 9.50 ft |
Instant estimate:
orto view instant estimate
$4,193
lower than listed pricei
High
$714,359
Mid
$694,807
Low
$664,105
Have a home? See what it's worth with an instant estimate
Use our AI-assisted tool to get an instant estimate of your home's value, up-to-date neighbourhood sales data, and tips on how to sell for more.
Included in Maintenance Fees
Water

1/1
$728,000
223 days
1BD
1BA
1 Parking
578 sqft
Maint. Fee $334
MLS#: R3098834
Royal Pacific Realty (Kingsway) Ltd.

1/29
$699,000
224 days
1BD
1BA
1 Parking
568 sqft
Maint. Fee $313
MLS#: R3098142
RE/MAX Crest Realty

1/36
$599,000
57 days
1BD
1BA
1 Parking
563 sqft
Maint. Fee $354
MLS#: R3158347
Vanhaus Gruppe Realty Inc.
1/27
$599,900
19 days
1BD
1BA
1 Parking
571 sqft
Maint. Fee $340
MLS#: R3171373
Homeland Realty
