



Maintenance fees
$393.27
Locker
Owned
Exposure
-
Possession
-
Price per sqft
$772
Taxes
$2,993.85 (2026)
Outdoor space
-
Age of building
8 years old
See what's nearby
Description
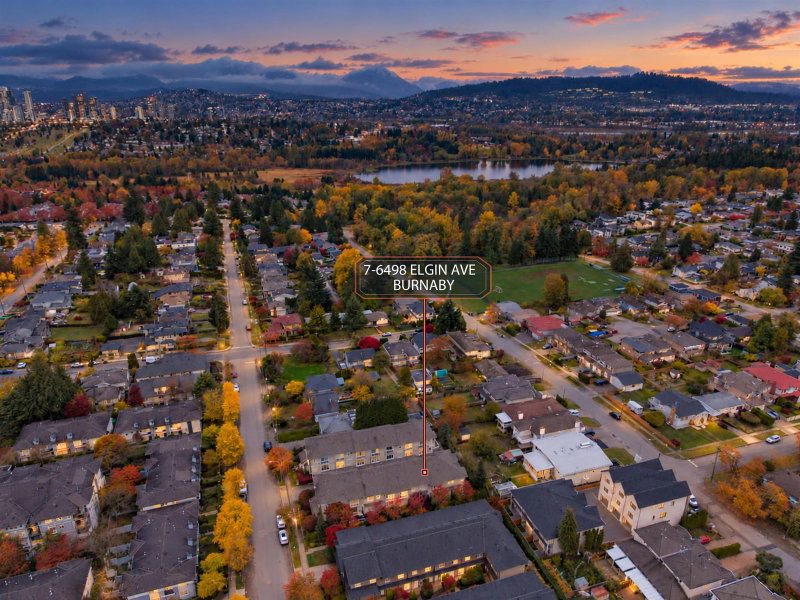
This is the one! Saville Row by Woodbridge Homes. This exceptional 3-bedroom, 2.5-bathroom townhouse combines a timeless, historic setting with the finest modern luxuries. Inside an open-concept floor plan showcases soaring 9-foot ceilings, sleek quartz countertops, and premium stainless steel appliances designed for effortless living. Located just a short stroll from the tranquil trails of Deer Lake Park and the culture of the Burnaby Village Museum, it offers an idyllic lifestyle for growing families. Premium community amenities include a fully equipped gym, a children’s play area, and an outdoor BBQ clubhouse. Prime location within the elite Buckingham Elementary and Burnaby Central Secondary catchments, you are minutes from Highway 1, Metrotown, and Brentwood.
Broker: Oakwyn Realty Northwest
MLS®#: R3182570
Property details
Neighbourhood:
Parking:
2
Parking type:
Underground
Property type:
Condo Townhouse
Heating type:
Baseboard,
Style:
Townhouse
Ensuite laundry:
No
MLS Size:
1125 sqft
Listed on:
Nov 9, 2026
Show all details
Rooms
| Name | Size | Features |
|---|---|---|
Kitchen | 8.08 x 11.08 ft | |
Dining Room | 9.50 x 8.50 ft | |
Living Room | 12.17 x 10.25 ft |
Show all
Instant estimate:
orto view instant estimate
$21,252
lower than listed pricei
High
$889,052
Mid
$847,748
Low
$824,366
Have a home? See what it's worth with an instant estimate
Use our AI-assisted tool to get an instant estimate of your home's value, up-to-date neighbourhood sales data, and tips on how to sell for more.
Included in Maintenance Fees
Water

1/35
$879,000
102 days
3BD
3BA
1 Parking
1,122 sqft
Maint. Fee $397
MLS#: R3151288
Sutton Group - Vancouver First Realty
1/26
$899,000
5 days
2BD
2BA
2 Parking
1,181 sqft
Maint. Fee $401
MLS#: R3181117
Nu Stream Realty Inc.

1/28
$899,000
81 days
3BD
2BA
2 Parking
1,233 sqft
Maint. Fee $542
MLS#: R3157666
RE/MAX Crest Realty

1/24
$918,000
58 days
3BD
3BA
2 Parking
1,115 sqft
Maint. Fee $453
MLS#: R3164695
REMAX Elevate Realty
