
2 - 4730 Pandora Street

2 - 4730 Pandora Street
+15
6
 bed
6
 bath
1
 parking
3010
 sqft
Duplex
* This unit size is calculated from property.ca data
$2,399,000
For Sale
57 days
 on site
$2,399,000
* This unit size is calculated from property.ca data
Click to open the pre-gallery to get the direction
Maintenance fees
-
Locker
None
Exposure
-
Possession
-
Price per sqft
$797
Taxes
-
Outdoor space
Balcony, Patio
Age of building
0 years old
See what's nearby
Description
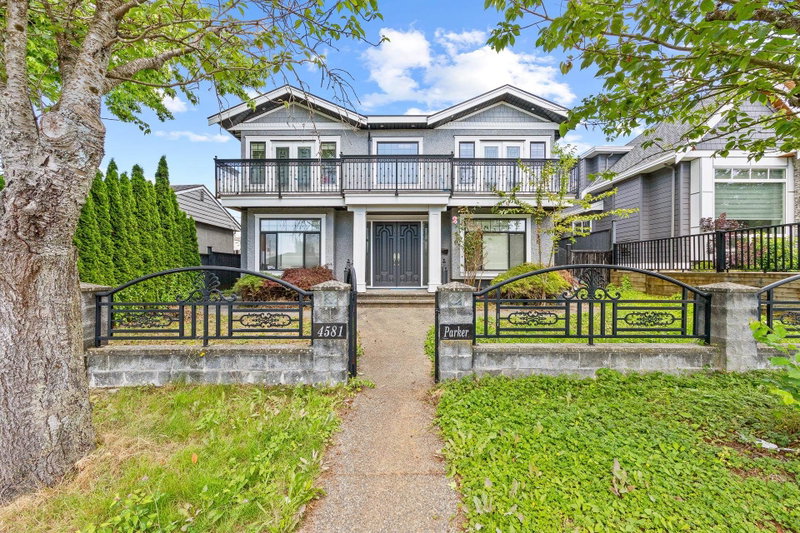
A rare luxury residence in Burnaby’s coveted Capitol Hill. Not a typical duplex, but a thoughtfully crafted home offering exceptional scale and quality. Featuring 6 beds and 6 baths with over 3,000 sqft refined living space plus nearly 800 sqft crawl space, totaling close to 3,800 sqft usable area. Built with structural integrity including engineered framing and plywood exterior walls, complemented by premium finishes, designer lighting, and high-end appliances. A bright above-ground 2 bed, 2 bath rear laneway home (~650 sqft) provides a mortgage helper. Unique enclosed hallway mudroom connects garage and main house for convenience. Enjoy a south-facing backyard, mountain views, and location steps to Confederation Park, schools, Hastings, Brentwood SkyTrain, T&T, Whole Foods, and Costco!
Broker: Nu Stream Realty Inc.
MLS®#: R3099770
Property details
Neighbourhood:
Parking:
Yes
Parking type:
Detached Garage
Property type:
Duplex
Heating type:
Electric,
Style:
Half Duplex
Ensuite laundry:
Yes
MLS Size:
3010 sqft
Lot front:
50 Ft
Listed on:
Mar 14, 2026
Show all details
Rooms
NameSizeFeatures
Foyer
5.00 x 6.00 ft
Living Room
14.75 x 15.83 ft
Dining Room
8.17 x 11.58 ft
Show all
Instant estimate:
orto view instant estimate
$82,973
lower than listed price
i
High
$2,457,076
Mid
$2,316,027
Low
$2,244,578
Have a home? See what it's worth with an instant estimate

Use our AI-assisted tool to get an instant estimate of your home's value, up-to-date neighbourhood sales data, and tips on how to sell for more.

1 - 4730 Pandora Street
1/17
$2,399,000
57 days
1 - 4730 Pandora Street
6BD
6BA
1 Parking
3,010 sqft
MLS#: R3099767
Nu Stream Realty Inc.
57 days
2 - 10 Hythe Avenue N
1/30
$2,149,000
3 days
2 - 10 Hythe Avenue N
4+2BD
4BA
2 Parking
2,755 sqft
MLS#: R3120652
Angell, Hasman & Associates Realty Ltd.
3 days
1 - 10 Hythe Avenue N
1/30
$2,149,000
4 days
1 - 10 Hythe Avenue N
4+2BD
4BA
2 Parking
2,757 sqft
MLS#: R3120647
Angell, Hasman & Associates Realty Ltd.
4 days
4346 Dundas Street
1/40
$2,188,000
88 days
4346 Dundas Street
6BD
4BA
3 Parking
3,190 sqft
MLS#: R3089169
RA Realty Alliance Inc.
88 days

About 2 - 4730 Pandora Street

Located at 2 - 4730 Pandora Street, this Burnaby duplex is available for sale. 2 - 4730 Pandora Street has an asking price of $2399000, and has been on the market since March 2026. This 3010 sqft duplex has 6 beds and 6 bathrooms. 2 - 4730 Pandora Street resides in the Burnaby Capitol Hill neighbourhood, and nearby areas include The Heights, Brentwood, Sperling Duthie and Maplewood.

4730 Pandora St, Burnaby is a 6-minute walk from Starbucks for that morning caffeine fix and if you're not in the mood to cook, Sushi Bar Kilala, Nuvola Gelato and McDonald's are near this duplex. Groceries can be found at Safeway which is a 6-minute walk and you'll find Capitol Hill Chiropractic a short walk as well. For those days you just want to be indoors, look no further than Muckabout Gift Gallery to keep you occupied for hours. 4730 Pandora St, Burnaby is not far from great parks like Confederation Park and Capitol Hill Reservoir Park Site.

Transit riders take note, 4730 Pandora St, Burnaby is a short walk to the closest public transit Bus Stop (Southbound Gamma Ave @ Pandora St) with route Capitol Hill/hastings @ Gilmore.

mls reciprocity

Disclaimer: This representation is based in whole or in part on data generated by the Chilliwack & District Real Estate Board, Fraser Valley Real Estate Board or Greater Vancouver REALTORS® which assumes no responsibility for its accuracy. MLS®, REALTOR® and the associated logos are trademarks of The Canadian Real Estate Association.
