
4708 Westlawn Drive, Burnaby

4708 Westlawn Drive
4708 Westlawn Drive
4708 Westlawn Drive
+29
7
 bed
4
 bath
2
 parking
2834
 sqft
Detached
* This unit size is calculated from property.ca data
$2,099,800
For Sale
183 days
 on site
$2,099,800
* This unit size is calculated from property.ca data
Click to open the pre-gallery to get the direction
Size
2834 sqft
Lot size
6710 sqft
Street frontage
-
Possession
-
Price per sqft
$741
Taxes
$6,662.12 (2025)
Parking Type
-
Style
Single Family Re
See what's nearby
Description
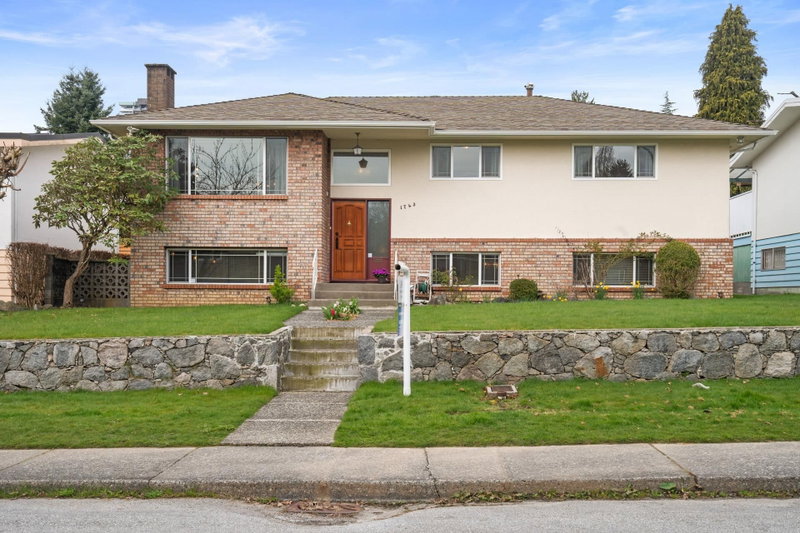
Welcome to this well-maintained and lots of renovation home situated on a 55 x 122 ft lot in the highly desirable Brentwood area. The main floor features three bedroom(including a master bedroom ensuite), one office and two full bathroom. Upgrades in main level including a larger Kitchen with 200 sqft, dinning room and hardwood floors. The lower level includes two new renovation ensuites with separate entrance. Each ensuite includes two bedroom, one kitchen and one bathroom. The rent for lower level is 4k per month. The upgrades also includes a new furnace and a new air condition. The location close to Brentwood mall, skytrain station and bus transit. Open house :August 1st (Sat) 2-4pm
Broker: Royal Pacific Realty Corp.
MLS®#: R3108712
Property details
Parking:
2
Parking type:
-
Property type:
Detached
Heating type:
Forced Air
Style:
Single Family Re
MLS Size:
2834 sqft
Lot front:
55 Ft
Listed on:
Apr 8, 2026
Show all details
Rooms
LevelNameSizeFeatures
Main
Living Room
16.50 x 13.42 ft
Main
Dining Room
10.08 x 8.67 ft
Main
Kitchen
13.25 x 10.67 ft
Show all
Instant estimate:
orto view instant estimate
$99,765
lower than listed price
i
High
$2,121,840
Mid
$2,000,035
Low
$1,938,334
Have a home? See what it's worth with an instant estimate

Use our AI-assisted tool to get an instant estimate of your home's value, up-to-date neighbourhood sales data, and tips on how to sell for more.

4619 Westlawn Drive
1/36
$2,280,000
195 days
4619 Westlawn Drive
3+4BD
3BA
3 Parking
2,459 sqft
MLS#: R3104304
Sutton Group-West Coast Realty
195 days
1743 Taralawn Court
1/37
$2,050,000
206 days
1743 Taralawn Court
4BD
3BA
3 Parking
3,034 sqft
MLS#: R3100276
Macdonald Realty
206 days
4772 Ridgelawn Drive
1/21
$1,988,000
35 days
4772 Ridgelawn Drive
4BD
3BA
2 Parking
2,573 sqft
MLS#: R3161428
Interlink Realty
35 days
5307 Springdale Court
1/33
$1,899,000
111 days
5307 Springdale Court
7BD
5BA
4 Parking
2,906 sqft
MLS#: R3137868
Emily Oh Realty
111 days

About 4708 Westlawn Drive

Located at 4708 Westlawn Drive, this Burnaby detached house is available for sale. 4708 Westlawn Drive has an asking price of $2099800, and has been on the market since April 2026. This detached house has 7 beds, 4 bathrooms and is 2834 sqft. Situated in Burnaby's Brentwood neighbourhood, The Heights, Capitol Hill, Sperling Duthie and Central Burnaby are nearby neighbourhoods.

4708 Westlawn Dr, Burnaby is a 6-minute walk from Tim Hortons for that morning caffeine fix and if you're not in the mood to cook, Purdys Chocolatier, Bronco Belle BBQ and Roasty Jack are near this detached house. Groceries can be found at Yugo Roll which is a 6-minute walk and you'll find Virk R Dr only a 6 minute walk as well. For those days you just want to be indoors, look no further than Muckabout Gift Gallery to keep you occupied for hours. If you're in the mood for some entertainment, Cineplex VIP Cinemas Brentwood is not far away from 4708 Westlawn Dr, Burnaby. For nearby green space, Brentwood Park and Willingdon Linear Park could be good to get out of your detached house and catch some fresh air or to take your dog for a walk.

If you are looking for transit, don't fear, there is a Bus Stop (Southbound Fairlawn Dr @ Midlawn Dr) only a 3 minute walk.

mls reciprocity

Disclaimer: This representation is based in whole or in part on data generated by the Chilliwack & District Real Estate Board, Fraser Valley Real Estate Board or Greater Vancouver REALTORS® which assumes no responsibility for its accuracy. MLS®, REALTOR® and the associated logos are trademarks of The Canadian Real Estate Association.
