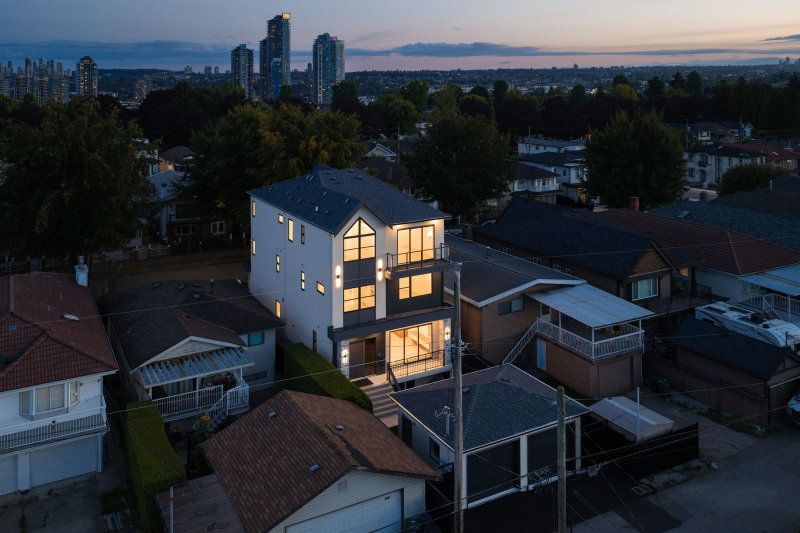
4619 Westlawn Drive, Burnaby

4619 Westlawn Drive
4619 Westlawn Drive
4619 Westlawn Drive
+33
3+4
 bed
3
 bath
3
 parking
2459
 sqft
Detached
* This unit size is calculated from property.ca data
$2,280,000
For Sale
164 days
 on site
$2,280,000
* This unit size is calculated from property.ca data
Click to open the pre-gallery to get the direction
Size
2459 sqft
Lot size
8049 sqft
Street frontage
-
Possession
-
Price per sqft
$927
Taxes
$7,028.34 (2025)
Parking Type
-
Style
Single Family Re
See what's nearby
Description
Welcome to this well-maintained home on a quiet, family-friendly street in desirable Brentwood Park. Situated on a generous lot, this property offers a functional layout with spacious living and dining areas, large windows that bring in plenty of natural light, and comfortable bedrooms ideal for growing families or investors. The home features a private backyard—perfect for entertaining, gardening, or future potential. Conveniently located just minutes to Brentwood Town Centre, parks, schools, transit, and easy access to major routes. A great opportunity to live, hold, or build in one of Burnaby’s most sought-after neighborhoods. **No Open House. Private Showings only.**
Broker: Sutton Group-West Coast Realty
MLS®#: R3104304
Property details
Parking:
3
Parking type:
-
Property type:
Detached
Heating type:
Natural Ga
Style:
Single Family Re
MLS Size:
2459 sqft
Lot front:
67 Ft
Listed on:
Mar 27, 2026
Show all details
Rooms
LevelNameSizeFeatures
Main
Living Room
18.83 x 13.58 ft
Main
Dining Room
8.33 x 11.17 ft
Main
Kitchen
10.58 x 15.42 ft
Show all
Instant estimate:
orto view instant estimate
$213,834
lower than listed price
i
High
$2,191,999
Mid
$2,066,166
Low
$2,002,426
Have a home? See what it's worth with an instant estimate

Use our AI-assisted tool to get an instant estimate of your home's value, up-to-date neighbourhood sales data, and tips on how to sell for more.

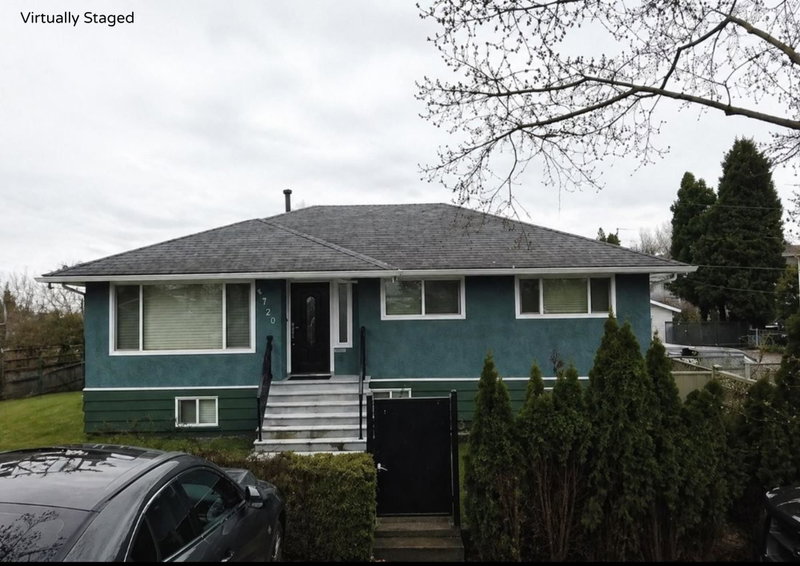
2 - 4557 Parker Street
1/37
$1,998,888
33 days
2 - 4557 Parker Street
3+2BD
5BA
3 Parking
2,500 sqft
MLS#: R3152691
Royal LePage West Real Estate Services
33 days
4802 Venables Street
1/35
$1,999,800
62 days
4802 Venables Street
4BD
2BA
3 Parking
2,437 sqft
MLS#: R3143839
Oakwyn Realty Northwest
62 days
4871 Highlawn Drive
1/33
$1,980,000
96 days
4871 Highlawn Drive
6BD
4BA
4 Parking
2,375 sqft
MLS#: R3131995
eXp Realty
96 days
4772 Ridgelawn Drive
1/21
$1,988,000
4 days
4772 Ridgelawn Drive
4BD
3BA
2 Parking
2,573 sqft
MLS#: R3161428
Interlink Realty
4 days

About 4619 Westlawn Drive

4619 Westlawn Drive is a Burnaby detached house for sale. 4619 Westlawn Drive has an asking price of $2280000, and has been on the market since March 2026. This 2459 sqft detached house has 3+4 beds and 3 bathrooms. 4619 Westlawn Drive resides in the Burnaby Brentwood neighbourhood, and nearby areas include The Heights, Capitol Hill, Central Burnaby and Sperling Duthie.

Some good places to grab a bite are Purdys Chocolatier, Bronco Belle BBQ or Roasty Jack. Venture a little further for a meal at one of Brentwood neighbourhood's restaurants. If you love coffee, you're not too far from Tim Hortons located at 4567 Lougheed Hwy. Groceries can be found at Yugo Roll which is only a 4 minute walk and you'll find Virk R Dr only a 4 minute walk as well. If you're in the mood for some entertainment, Cineplex VIP Cinemas Brentwood is not far away from 4619 Westlawn Dr, Burnaby. 4619 Westlawn Dr, Burnaby is a 3-minute walk from great parks like Willingdon Linear Park and Brentwood Park.

For those residents of 4619 Westlawn Dr, Burnaby without a car, you can get around rather easily. The closest transit stop is a Bus Stop (Eastbound Midlawn Dr @ Willingdon Ave) and is a short walk connecting you to Burnaby's public transit service. It also has route Lake City Station/brentwood Station nearby.

mls reciprocity

Disclaimer: This representation is based in whole or in part on data generated by the Chilliwack & District Real Estate Board, Fraser Valley Real Estate Board or Greater Vancouver REALTORS® which assumes no responsibility for its accuracy. MLS®, REALTOR® and the associated logos are trademarks of The Canadian Real Estate Association.