
2 - 4136 Cambridge Street, Burnaby

2 - 4136 Cambridge Street
+20
3
 bed
4
 bath
1
 parking
2337
 sqft
Duplex
* This unit size is calculated from property.ca data
$2,199,000
For Sale
4 days
 on site
$2,199,000
* This unit size is calculated from property.ca data
Click to open the pre-gallery to get the direction
Maintenance fees
-
Locker
None
Exposure
-
Possession
-
Price per sqft
$941
Taxes
$6,042.2 (2025)
Outdoor space
Balcony, Patio
Age of building
0 years old
See what's nearby
Description
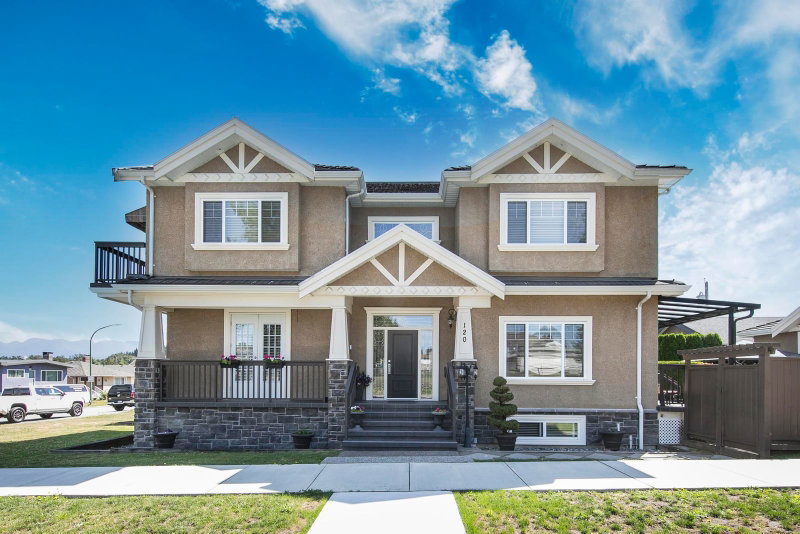
Some homes are built to impress-others are built to be remembered. Introducing an extraordinary residence on one of 'The Heights' most prestigious streets—Cambridge St. Inspired by the timeless elegance of a Parisian Estate, this 2337sf luxury duplex offers a level of craftsmanship rarely found at this price point. Wrapped in imported limestone & finished w/ exotic marble, herringbone wood floors, grand archways, extensive mouldings, custom millwork, designer lighting & Wolf appliances, every detail has been thoughtfully curated to create the feeling of a 5 Star luxury hotel. Offering 4 spacious beds & beautifully appointed living spaces, the home delivers the scale, presence & sophistication of a detached luxury residence. This is more than a duplex—it is a statement! OPEN SAT 2-3:30pm!
Broker: Macdonald Realty
MLS®#: R3163813
Open House Times
Saturday, Sep 19th
2:00pm - 3:30pm
Add to calendar
Property details
Neighbourhood:
Parking:
Yes
Parking type:
Carport
Property type:
Duplex
Heating type:
Forced Air
Style:
Half Duplex
Ensuite laundry:
Yes
MLS Size:
2337 sqft
Listed on:
Sep 10, 2026
Show all details
Rooms
NameSizeFeatures
Foyer
5.58 x 5.92 ft
Living Room
14.42 x 18.42 ft
Kitchen
9.50 x 14.58 ft
Show all
Instant estimate:
orto view instant estimate
$35,521
lower than listed price
i
High
$2,295,238
Mid
$2,163,479
Low
$2,096,737
Have a home? See what it's worth with an instant estimate

Use our AI-assisted tool to get an instant estimate of your home's value, up-to-date neighbourhood sales data, and tips on how to sell for more.

1 - 4136 Cambridge Street
1/19
$2,199,000
4 days
1 - 4136 Cambridge Street
3BD
4BA
1 Parking
2,322 sqft
MLS#: R3163807
Macdonald Realty
4 days
4135 Cambridge Street
1/40
$1,968,000
40 days
4135 Cambridge Street
5BD
3BA
1 Parking
2,439 sqft
MLS#: R3152828
Bel-Air Realty Group Ltd.
40 days
120 Rosser Avenue
1/40
$2,219,000
4 days
120 Rosser Avenue
4BD
3BA
2 Parking
2,410 sqft
MLS#: R3163825
Royal LePage Westside
4 days
3775 Trinity Street
1/15
$1,980,000
217 days
3775 Trinity Street
4BD
2BA
3 Parking
2,081 sqft
MLS#: R3088072
Sutton Group-West Coast Realty

217 days

About 2 - 4136 Cambridge Street

Located at 2 - 4136 Cambridge Street, this Burnaby duplex is available for sale. It was listed at $2199000 in September 2026 and has 3 beds and 4 bathrooms. 2 - 4136 Cambridge Street resides in the Burnaby Heights neighbourhood, and nearby areas include Capitol Hill, Hastings-Sunrise, Brentwood and Maplewood.

4136 Cambridge St, Burnaby is a 5-minute walk from Starbucks for that morning caffeine fix and if you're not in the mood to cook, Moon Sushi, Dairy Queen Grill & Chill and Admiral Pub & Grill are near this duplex. Groceries can be found at Red Apple Market which is a 6-minute walk and you'll find Dr Robert P Roy a 5-minute walk as well. For nearby green space, McGill Park and Park could be good to get out of your duplex and catch some fresh air or to take your dog for a walk.

For those residents of 4136 Cambridge St, Burnaby without a car, you can get around rather easily. The closest transit stop is a Bus Stop (Eastbound Eton St @ N Gilmore Ave) and is a short distance away connecting you to Burnaby's public transit service. It also has route Hastings @ Gilmore/kootenay Loop nearby.

mls reciprocity

Disclaimer: This representation is based in whole or in part on data generated by the Chilliwack & District Real Estate Board, Fraser Valley Real Estate Board or Greater Vancouver REALTORS® which assumes no responsibility for its accuracy. MLS®, REALTOR® and the associated logos are trademarks of The Canadian Real Estate Association.