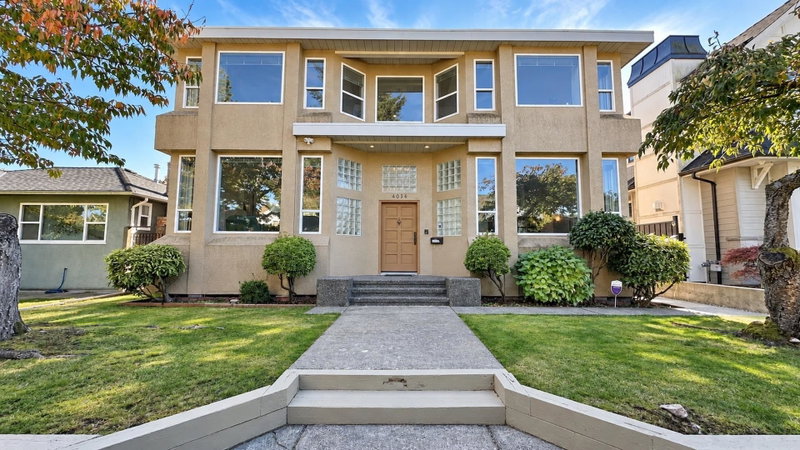

4036 Eton Street, Burnaby

4036 Eton Street
4036 Eton Street
4036 Eton Street
+14
4
 bed
6
 bath
2
 parking
3745
 sqft
Detached
* This unit size is calculated from property.ca data
$2,546,000
For Sale
9 hours
 on site
$2,546,000
* This unit size is calculated from property.ca data
Click to open the pre-gallery to get the direction
Size
3745 sqft
Lot size
6100 sqft
Street frontage
-
Possession
-
Price per sqft
$680
Taxes
$9,125.37 (2026)
Parking Type
-
Style
Single Family Re
See what's nearby
Description
Set on an elevated 50 × 122 ft lot, this beautifully maintained home offers 3,745 sq. ft. of living space. Custom built by an Italian builder, it features 2" × 6" wood-frame construction, California stucco and quality workmanship. Four bedrooms with private ensuites, lovely views, a main-floor office and a double garage complete this move-in-ready home. Updates include a new gas heater in August 2026 and roof in 2025. One block from Burnaby Heights Park and about a four-minute drive to Confederation Park and Eileen Dailly indoor pool. Walk to Safeway, Starbucks and international dining. Near Gilmore Community School and St. Helen’s Elementary, steps from transit and about a 20-minute drive to SFU.
Broker: RE/MAX Crest Realty
MLS®#: R3176524
Open House Times
Saturday, Oct 24th
2:00pm - 4:00pm
Add to calendar
Sunday, Oct 25th
12:30pm - 2:30pm
Add to calendar
Property details
Parking:
2
Parking type:
-
Property type:
Detached
Heating type:
Baseboard,
Style:
Single Family Re
MLS Size:
3745 sqft
Lot front:
50 Ft
Listed on:
Oct 19, 2026
Show all details
Rooms
LevelNameSizeFeatures
Main
Living Room
15.92 x 18.83 ft
Main
Dining Room
11.92 x 13.75 ft
Main
Kitchen
12.83 x 14.92 ft
Show all
Instant estimate:
orto view instant estimate
$105,456
lower than listed price
i
High
$2,589,177
Mid
$2,440,544
Low
$2,365,255
Have a home? See what it's worth with an instant estimate

Use our AI-assisted tool to get an instant estimate of your home's value, up-to-date neighbourhood sales data, and tips on how to sell for more.

232 Macdonald Avenue
1/28
$2,499,000
56 days
232 Macdonald Avenue
6BD
3BA
4 Parking
3,344 sqft
MLS#: R3158267
Oakwyn Realty Northwest
56 days
3582 Franklin Street
1/40
$2,199,000
56 days
3582 Franklin Street
5+2BD
7BA
2 Parking
3,449 sqft
MLS#: R3158183
RE/MAX City Realty
56 days
636 Cassiar Street
1/40
$2,488,000
11 days
636 Cassiar Street
5+3BD
5BA
1 Parking
3,658 sqft
MLS#: R3173860
Team 3000 Realty Ltd.
11 days
4330 William Street
1/35
$2,480,000
109 days
4330 William Street
7BD
5BA
4 Parking
3,695 sqft
MLS#: R3142253
Luxmore Realty
109 days

About 4036 Eton Street

4036 Eton Street is a Burnaby detached house for sale. It has been listed at $2546000 since October 2026. This detached house has 4 beds, 6 bathrooms and is 3745 sqft. Situated in Burnaby's Heights neighbourhood, Capitol Hill, Hastings-Sunrise, Maplewood and Brentwood are nearby neighbourhoods.

Some good places to grab a bite are Thai's Saigon Bistro, Butchers Block BBQ or Double One Chinese Restaurant. Venture a little further for a meal at one of Heights neighbourhood's restaurants. If you love coffee, you're not too far from Starbucks located at 4191 Hastings St. Groceries can be found at Regent Fish Market which is a 7-minute walk and you'll find Dr Robert P Roy only a 6 minute walk as well. Love being outside? Look no further than Burnaby Heights Park and McGill Park, which are both only steps away.

Living in this Heights detached house is easy. There is also Eton St / N Macdonald Ave Eastbound Bus Stop, only steps away, with route Hastings @ Gilmore / Kootenay Loop nearby.

mls reciprocity

Disclaimer: This representation is based in whole or in part on data generated by the Chilliwack & District Real Estate Board, Fraser Valley Real Estate Board or Greater Vancouver REALTORS® which assumes no responsibility for its accuracy. MLS®, REALTOR® and the associated logos are trademarks of The Canadian Real Estate Association.
