

Maintenance fees
$546.44
Locker
None
Exposure
-
Possession
-
Price per sqft
$966
Taxes
$2,323.88 (2025)
Outdoor space
-
Age of building
2 years old
See what's nearby
Description
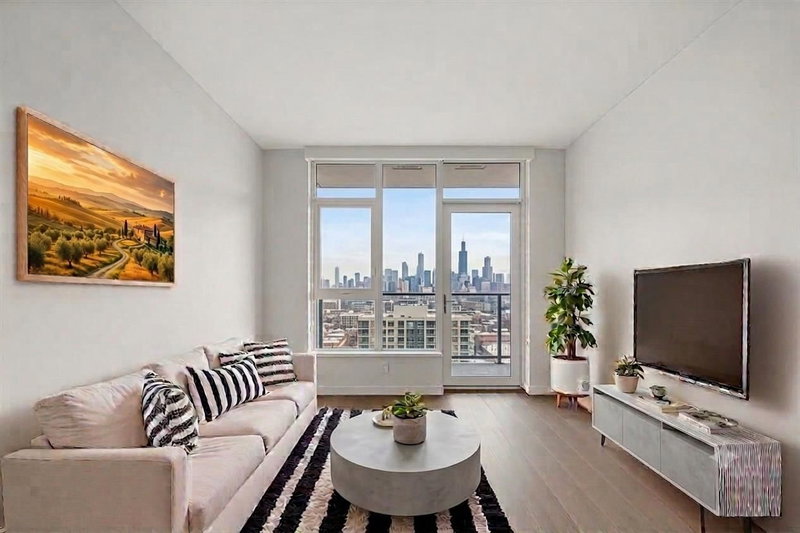
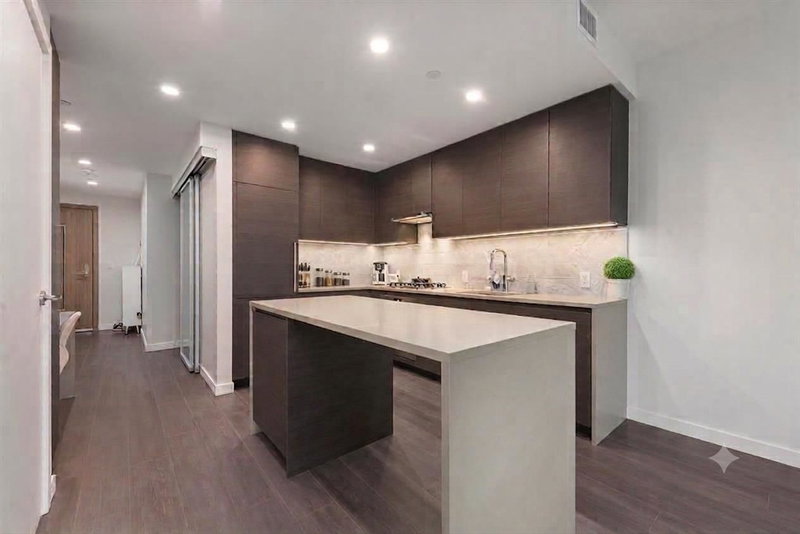
Welcome to the master plan Gilmore Place by ONNI! This most efficient floorplan Jr 2-bedroom locates on the 36 floor with south - east facing offers you the breathtaking views of city view. The pinnacle of luxury living near Brentwood gives you the sophisticated urban living experience and environment at its finest level, it is steps away to skytrain yet away from all the noise. The building offers first class amenities on over 75000 sqft of space including 24 hour concierge, indoor and outdoor pools, gym, hot tub, sauna, steam, bowling alley, squash court and more. This exquisite unit includes: 1 parking, 1 storage lock and 1 private bike locker. Book your private showing today and step into a neighbor where luxury meets convenience. Virturally staged.
Broker: Grand Central Realty
MLS®#: R3134346
Property details
Neighbourhood:
Parking:
Yes
Parking type:
Underground
Property type:
Condo Apt
Heating type:
Heat Pump
Style:
Apartment/Condo
Ensuite laundry:
No
MLS Size:
712 sqft
Listed on:
Jun 9, 2026
Show all details
Rooms
| Name | Size | Features |
|---|---|---|
Living Room | 11.42 x 10.75 ft | |
Kitchen | 10.42 x 10.75 ft | |
Primary Bedroom | 9.33 x 10.17 ft |
Show all
Instant estimate:
orto view instant estimate
$29,690
lower than listed pricei
High
$676,836
Mid
$658,310
Low
$629,221
Have a home? See what it's worth with an instant estimate
Use our AI-assisted tool to get an instant estimate of your home's value, up-to-date neighbourhood sales data, and tips on how to sell for more.
Included in Maintenance Fees
Water

1/19
$689,000
95 days
2BD
2BA
1 Parking
750 sqft
Maint. Fee $600
MLS#: R3147878
Sutton Group-West Coast Realty

1/22
$599,000
45 days
1BD
1BA
1 Parking
652 sqft
Maint. Fee $319
MLS#: R3162074
Oakwyn Realty Ltd.

1/25
$695,000
39 days
2BD
2BA
1 Parking
779 sqft
Maint. Fee $387
MLS#: R3164972
Sutton Group - 1st West Realty

1/22
$615,000
3 days
1BD
1BA
1 Parking
660 sqft
Maint. Fee $345
MLS#: R3176843
Oakwyn Realty Ltd.
