


Size
-
Lot size
3556 sqft
Street frontage
-
Possession
90+ days
Price per sqft
$540 - $675
Taxes
$7,249.1 (2026)
Parking Type
-
Style
2-Storey
See what's nearby
Description
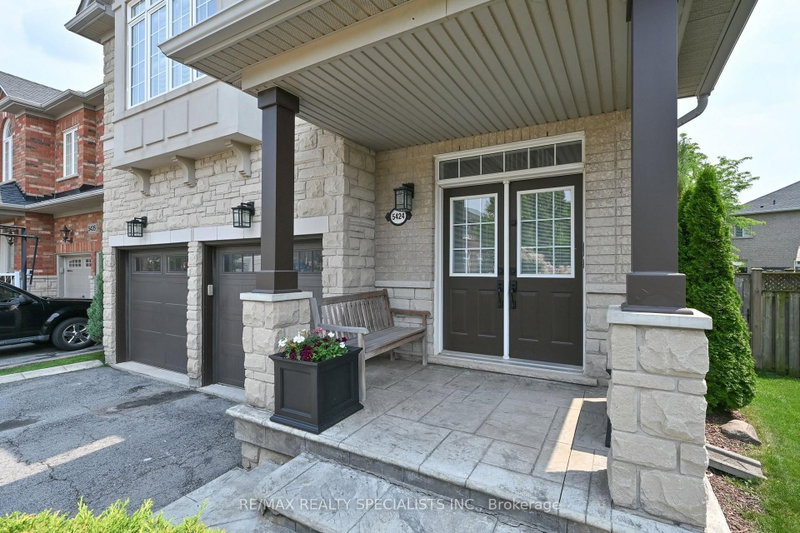
Welcome To 5424 Greer Drive In The Orchard, One Of Burlington's Most Sought After Areas. This Beautiful Home Is Situated On A Premium Sized Lot. Open Concept LR/DR Area W/ Hardwood Floors, Feature Wall W/ Mantel, Custom Bookcases And California Shutters. The Eat In Kitchen Is Perfect For Large Gatherings W/ Centre Island, Large Pantry, Custom Shelving And A W/Out To A Patterned Concrete Patio. Quality Workmanship Is Evident Through-Out This Home: All New Interior Solid Wood Doors/Hardware For Bedrooms And Closets (2023). Stunning Feature Wall Leading To The Spacious Upstairs Family Room W/ Hardwood Floors. Primary Bedroom Has A Newly Renovated 4 Pc Ensuite W/ Freestanding Tub (2026). The Basement Provides Extra Living Space For An At Home Office Or 4th Bedroom And Still Has An Area For Home Gym And/Or Media Area. Other Updates Include: Roof(2017), Garage Doors (2020), Backyard Shed (2020).Perfectly Located To Schools, Parks, Trails, Shopping, Community Amenities And Highways. Come For A Visit You Will Not Be Disappointed.
Broker: RE/MAX REALTY SPECIALISTS INC.
MLS®#: W13624356
Property details
Parking:
4
Parking type:
-
Property type:
Detached
Heating type:
Forced Air
Style:
2-Storey
MLS Size:
2000-2500 sqft
Lot front:
32 Ft
Lot depth:
108 Ft
Listed on:
Jul 31, 2026
Show all details
Instant estimate:
orto view instant estimate
$25,644
lower than listed pricei
High
$1,379,181
Mid
$1,324,256
Low
$1,250,844
Have a home? See what it's worth with an instant estimate
Use our AI-assisted tool to get an instant estimate of your home's value, up-to-date neighbourhood sales data, and tips on how to sell for more.

1/49
$1,319,000
27 days
4BD
3BA
4 Parking
2,000-2,500 sqft
MLS#: W13689624
Keller Williams Edge Realty

1/50
$1,299,000
14 days
4+1BD
4BA
4 Parking
2,000-2,500 sqft
MLS#: W13729008
ROYAL LEPAGE CERTIFIED REALTY

1/37
$1,399,900
5 days
3+1BD
4BA
4 Parking
2,000-2,500 sqft
MLS#: W13761836
SUTTON GROUP QUANTUM REALTY INC.

1/50
$1,299,999
28 days
4BD
4BA
4 Parking
2,000-2,500 sqft
MLS#: W13683188
ROYAL LEPAGE SIGNATURE REALTY