

Size
-
Lot size
2650 sqft
Street frontage
-
Possession
Flexible
Price per sqft
$653 - $890
Taxes
$5,005.33 (2025)
Parking Type
-
Style
2-Storey
See what's nearby
Description
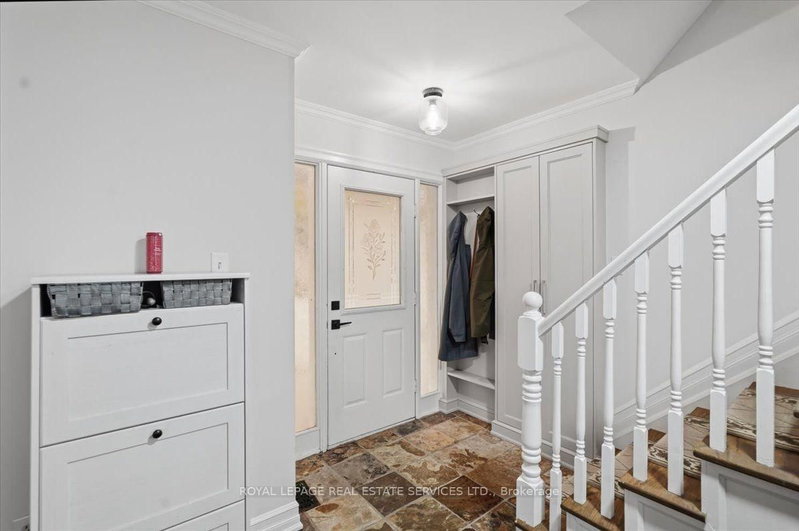
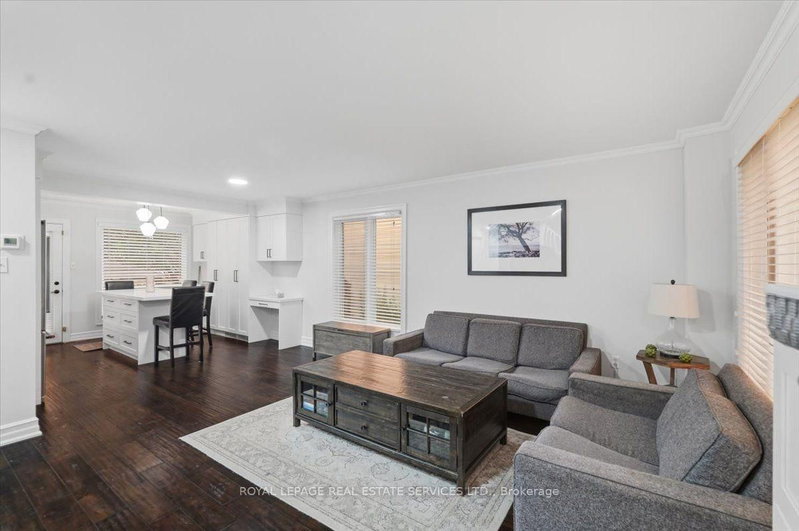
Welcome to this beautifully updated detached home in Burlington's sought-after Orchard neighbourhood, within walking distance of both public and Catholic schools. This turnkey home is move-in ready, with nothing left to do. Recent professional renovations include a stunning kitchen and all three bathrooms, along with custom cabinetry throughout all three levels. Enjoy near-carpet-free living, fresh professional paint inside and out, and stylish finishes throughout. The bright, open-concept main floor features a spacious living area and an extended, renovated kitchen complete with quartz countertops, stainless steel appliances, gas stove and a walk-out to the private backyard with gas hook up for bbq. Upstairs, you'll find three generously sized bedrooms, including a spacious primary suite with ensuite privileges to a beautifully updated four-piece bathroom. The finished basement provides additional living space with a comfortable family room, a full bathroom, and a laundry area. Ideally located in one of Burlington's most desirable family neighbourhoods, you'll enjoy easy access to excellent schools, Bronte Creek Provincial Park, Metro, Fortinos, the LCBO, restaurants, and a variety of shops, with convenient access to both the QEW and Highway 407 for an easy commute to Toronto or Hamilton.
Broker: ROYAL LEPAGE REAL ESTATE SERVICES LTD.
MLS®#: W13574342
Property details
Parking:
2
Parking type:
-
Property type:
Detached
Heating type:
Forced Air
Style:
2-Storey
MLS Size:
1100-1500 sqft
Lot front:
35 Ft
Lot depth:
75 Ft
Listed on:
Jul 16, 2026
Show all details
Rooms
| Level | Name | Size | Features |
|---|---|---|---|
Main | Bathroom | 5.9 x 5.9 ft | |
Second | Bedroom | 11.8 x 15.8 ft | |
Second | Bathroom | 9.8 x 6.9 ft |
Show all
Instant estimate:
orto view instant estimate
$20,603
lower than listed pricei
High
$998,148
Mid
$958,397
Low
$905,267
Have a home? See what it's worth with an instant estimate
Use our AI-assisted tool to get an instant estimate of your home's value, up-to-date neighbourhood sales data, and tips on how to sell for more.

1/30
$990,000
15 days
4BD
2BA
3 Parking
1,100-1,500 sqft
MLS#: W13839570
ROYAL LEPAGE REAL ESTATE SERVICES LTD.

1/40
$969,000
36 days
3BD
3BA
2 Parking
1,100-1,500 sqft
MLS#: W13757178
ROYAL LEPAGE REAL ESTATE SERVICES LTD.

1/40
$969,900
36 days
3BD
3BA
2 Parking
1,100-1,500 sqft
MLS#: W13757056
SUTTON GROUP - SUMMIT REALTY INC.

1/28
$859,900
9 days
3BD
2BA
2 Parking
1,100-1,500 sqft
MLS#: W13864052
RE/MAX ESCARPMENT GOLFI REALTY INC.