
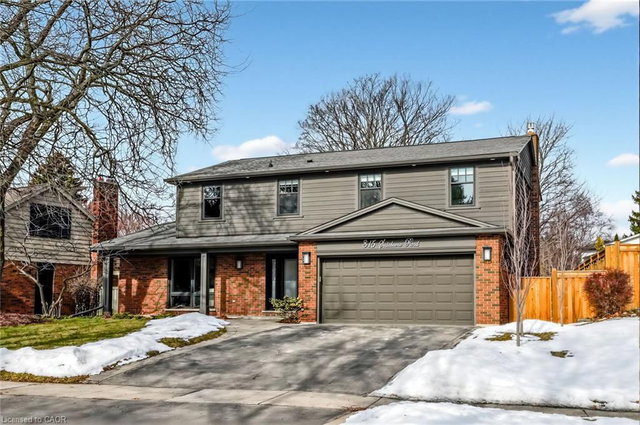


Size
2317 sqft
Lot size
9072 sqft
Street frontage
-
Possession
-
Price per sqft
$1,036
Taxes
$10,279 (2026)
Parking Type
-
Style
Two Story
See what's nearby
Description
Welcome to 315 Swinburne Road in prestigious Roseland - a fully renovated, turnkey executive residence offering refined finishes, exceptional craftsmanship, and extensive mechanical and structural upgrades. Situated on a mature, tree-lined street within the highly regarded John T. Tuck school district, this home combines a premium location with long-term value and family appeal. Since 2016, the property has undergone comprehensive improvements including Maibec genuine wood siding, roof shingles with ridge vent and complete underlayment, new eaves, soffits and fascia, custom cedar porch with LED lighting, professional landscaping, in-ground sprinkler system, driveway, and a custom patio with retaining wall and gas BBQ connection. Inside, the custom Cuisine Ideale kitchen (made in Canada) features JennAir and Miele appliances, oversized built-in refrigerator, wine fridge, double undermount sinks, pot filler, Caesarstone countertops, and skylight. 3/4" site-finished oak hardwood runs throughout the main and upper levels, complemented by a custom oak staircase with glass railing.The spa-inspired bathrooms offer heated floors, floating European-style vanities, and premium Riobel, Rubi and Hansgrohe fixtures. The finished lower level includes engineered flooring, accent walls, a heated bathroom floor, and a custom wet bar with beverage centre and quartz counters.Additional features include two Valor gas fireplaces, R50 attic insulation, high-efficiency furnace and A/C, furnace humidifier, central vacuum, wired smoke and carbon monoxide detectors, and second-floor laundry with floor drain. A rare opportunity to own an extensively upgraded home in one of Burlington's most sought-after school catchments.
Broker: RE/MAX REALTY ENTERPRISES INC
MLS®#: 40808111
Property details
Parking:
4
Parking type:
-
Property type:
Detached
Heating type:
Forced Air
Style:
Two Story
MLS Size:
2317 sqft
Lot front:
72 Ft
Lot depth:
126 Ft
Listed on:
Feb 26, 2026
Show all details

Create an account

Create an account

Create an account

Create an account