


Size
-
Lot size
7917 sqft
Street frontage
-
Possession
Flexible
Price per sqft
$640 - $800
Taxes
$6,509.66 (2025)
Parking Type
-
Style
2-Storey
See what's nearby
Description
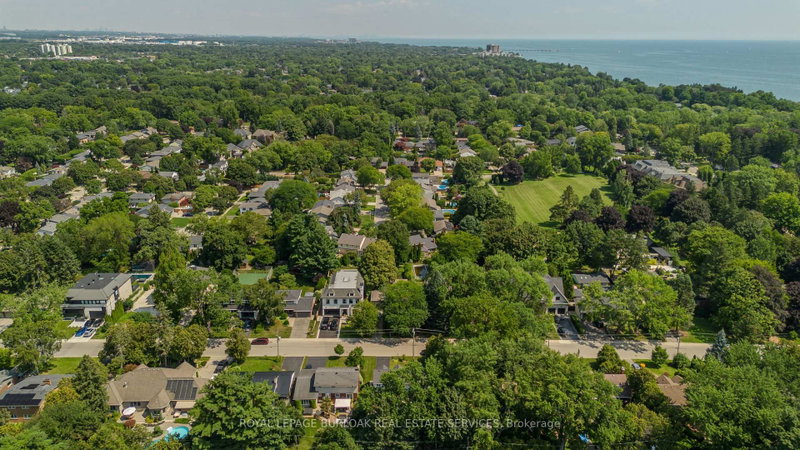
A rare find on the south side of prestigious Belvenia Rd, this charming 5-bed, 3-bath home offers an opportunity in one of South Burlington's most established neighbourhoods. Set on a 60'x130' lot surrounded by mature trees, the property offers a spacious backyard and flexibility for family or multi-gen living. Located mins to Tuck School, Nelson HS, parks, the lake & all amenities. Inside a welcoming foyer introduces the home's comfortable, functional layout. The living room features hardwd flooring, a fireplace & large windows, creating an inviting space to relax. The separate dining room offers a lovely setting for family meals & entertaining, while the kitchen features wood cabinetry, ample counter & storage space, and a walkout to the backyard. A convenient main-floor bath completes this level. Upstairs, the home offers 3 well-proportioned bedrooms & a full bath, providing comfortable space for family, guests or a home office. The finished lower lvl adds valuable living space with a rec room, f/p, built-ins and add storage, offering plenty of flexibility for a games room or casual entertaining. Adding to the home's versatility is a separate suite area with in-law or potential rental possibilities. Currently unfinished, the space provides an opportunity for the next owner to complete it to their own taste and needs, with areas designated for a kitchen, living room, bathroom and 2 bedrms. The front main floor rm could be configured as the 2nd bedrm, office, or larger kitchen/dining area, creating the potential for a 2-bedroom separate suite. Outside, enjoy the depth and privacy of the 60'x130' property, with an expansive lawn, mature trees, patio space & a storage shed. With its coveted South Belvenia setting, proximity to Lakeshore Rd & Lake Ont., and flexible living options, this is a unique opportunity to create a home that works for your lifestyle. The above grade sq ft includes the partially finished incomplete reno on the North Wing(Separate suite 832 SQFT)
Broker: ROYAL LEPAGE BURLOAK REAL ESTATE SERVICES
MLS®#: W13689532
Property details
Parking:
3
Parking type:
-
Property type:
Detached
Heating type:
Forced Air
Style:
2-Storey
MLS Size:
2000-2500 sqft
Lot front:
60 Ft
Lot depth:
130 Ft
Listed on:
Aug 18, 2026
Show all details
Rooms
| Level | Name | Size | Features |
|---|---|---|---|
Second | Bedroom | 10.5 x 15.7 ft | |
Main | Kitchen | 7.4 x 10.2 ft | |
Main | Breakfast | 7.3 x 8.5 ft |
Show all
Instant estimate:
orto view instant estimate
$65,111
lower than listed pricei
High
$1,598,550
Mid
$1,534,888
Low
$1,449,799
Have a home? See what it's worth with an instant estimate
Use our AI-assisted tool to get an instant estimate of your home's value, up-to-date neighbourhood sales data, and tips on how to sell for more.

1/35
$1,749,000
4 days
4BD
2BA
6 Parking
2,000-2,500 sqft
MLS#: W13840888
ROYAL LEPAGE BURLOAK REAL ESTATE SERVICES

1/50
$1,749,900
50 days
5BD
3BA
5 Parking
2,000-2,500 sqft
MLS#: W13673634
RE/MAX ESCARPMENT REALTY INC.

1/38
$1,489,000
57 days
4BD
3BA
4 Parking
2,000-2,500 sqft
MLS#: W13648390
ROYAL LEPAGE REALTY PLUS OAKVILLE
