



Size
-
Lot size
8700 sqft
Street frontage
-
Possession
Flexible
Price per sqft
$851 - $993
Taxes
$13,574 (2026)
Parking Type
-
Style
2-Storey
See what's nearby
Description
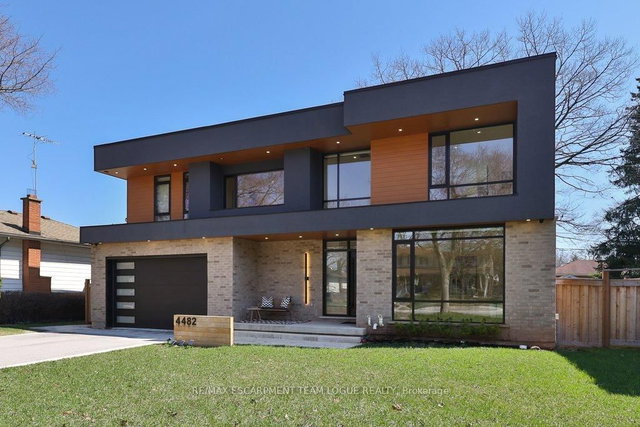
Welcome home. Exceptional custom-built home in the prestigious south Burlington community of Shoreacres, offering luxurious finishes, timeless design, and an incredible family-friendly layout. From the striking curb appeal to the thoughtfully curated interior, this home checks every box. The main level features wide plank flooring, soaring ceilings, designer lighting, and an open-concept layout with the kitchen and living spaces spanning the entire back of the home. The gourmet kitchen showcases high-end built-in appliances, a stunning 9' island with seating, quartz countertops, walk-in pantry, and expansive windows overlooking the private backyard. The inviting living room with fireplace is ideal for entertaining, while a formal dining room, dedicated home office, spacious laundry room with yard access, and stylish powder room complete the level. Upstairs, the tranquil primary retreat features a statement wall, walk-in closet, and spa-inspired ensuite with dual vanity and glass shower. Three additional bedrooms and a beautifully appointed 5-piece bath provide exceptional family space. The bright finished lower level offers oversized windows, a rec room with fireplace, dedicated gym area, additional bedroom, and full bath ideal for overnight guests. Outside, enjoy a premium private lot with a stunning inground pool with linear step entry, covered outdoor living space with gas fireplace, expansive patio areas, lush green space for kids to play, and mature trees wrapping the yard for exceptional privacy. All set in desirable Shoreacres, close to parks, schools, and the lake.
Broker: RE/MAX ESCARPMENT TEAM LOGUE REALTY
MLS®#: W13164414
Property details
Parking:
6
Parking type:
-
Property type:
Detached
Heating type:
Heat Pump
Style:
2-Storey
MLS Size:
3000-3500 sqft
Lot front:
75 Ft
Lot depth:
116 Ft
Listed on:
May 22, 2026
Show all details
Rooms
| Level | Name | Size | Features |
|---|---|---|---|
Main | Dining Room | 13.4 x 10.9 ft | |
Basement | Bathroom | 0.0 x 0.0 ft | |
Second | Bathroom | 0.0 x 0.0 ft |
Show all
Instant estimate:
orto view instant estimate
$96,230
lower than listed pricei
High
$3,003,275
Mid
$2,883,670
Low
$2,723,810
Have a home? See what it's worth with an instant estimate
Use our AI-assisted tool to get an instant estimate of your home's value, up-to-date neighbourhood sales data, and tips on how to sell for more.

Create an account

1/46
$2,899,000
17 days
4+1BD
5BA
6 Parking
3,000-3,500 sqft
MLS#: W13098078
HOME CHOICE REALTY INC.

1/36
$2,899,999
54 days
4+1BD
6BA
6 Parking
3,000-3,500 sqft
MLS#: W12941830
HOME CHOICE REALTY INC.
1/50
$2,998,900
44 days
4+1BD
6BA
4 Parking
3,000-3,500 sqft
MLS#: W12984876
RE/MAX ESCARPMENT TEAM LOGUE REALTY