


Maintenance fees
$635.91
Locker
None
Exposure
E
Possession
Flexible
Price per sqft
$848 - $953
Taxes
$7,209 (2025)
Outdoor space
-
Age of building
16-30 years old
See what's nearby
Description
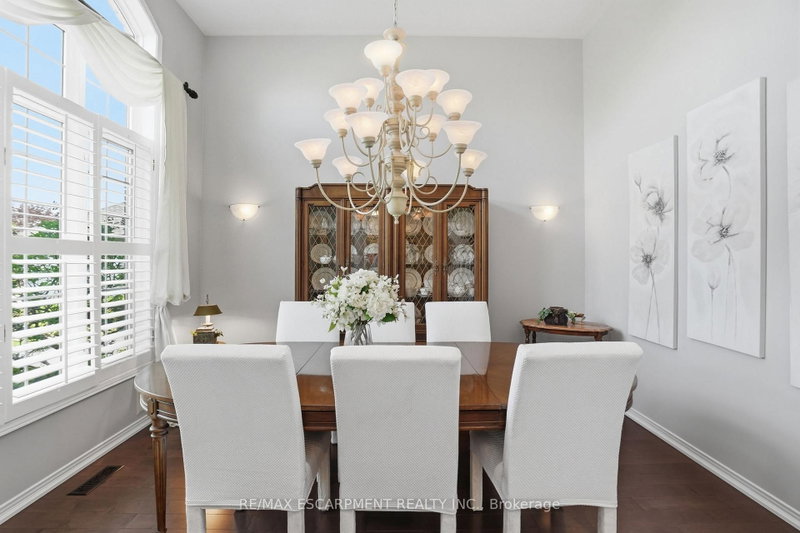
Stunning renovated semi-detached BUNGALOFT backing onto the prestigious Millcroft Golf Course! Offering just shy of 3,000 sq.ft. of total living space, this beautifully updated home features 3 bedrooms, 3.5 bathrooms, a fully finished basement, double car garage, and parking for up to 5 vehicles including the driveway. The open-concept floorplan showcases expansively high ceilings, a dramatic two-storey entry and living space, and an abundance of natural light throughout. The renovated eat-in kitchen features white cabinetry, quartz countertops, a large peninsula, and stainless-steel appliances. The kitchen flows seamlessly into the spacious family room with a gas fireplace and walkout to a stunning low-maintenance landscaped backyard overlooking the golf course. The spacious main floor primary retreat features a large walk-in closet and beautifully renovated 4-piece ensuite with walk-in shower. The main level also offers a large separate dining room, powder room, laundry room, and convenient interior garage access. Upstairs includes a large bedroom, open-to-below loft/den space, and an additional 4-piece bathroom. The finished lower level adds exceptional living space with a large recreation room, spacious bedroom, and 3-piece bathroom. Additional features include a large storage room and separate workshop area. Extensively landscaped exterior, exceptional curb appeal, and an unbeatable Millcroft location close to parks, top-rated schools, shopping, restaurants, and all amenities. Conveniently located near major highways, GO Bus, and GO Train for easy commuting.
Broker: RE/MAX ESCARPMENT REALTY INC.
MLS®#: W13162478
Property details
Neighbourhood:
Parking:
5
Parking type:
Other
Property type:
Semi-Det Condo
Heating type:
Forced Air
Style:
Bungaloft
Ensuite laundry:
Yes
MLS Size:
1600-1799 sqft
Listed on:
May 22, 2026
Show all details
Included in Maintenance Fees
Parking