



Size
-
Lot size
8309 sqft
Street frontage
-
Possession
Flexible
Price per sqft
$579 - $827
Taxes
$14,823.11 (2026)
Parking Type
-
Style
2-Storey
See what's nearby
Description
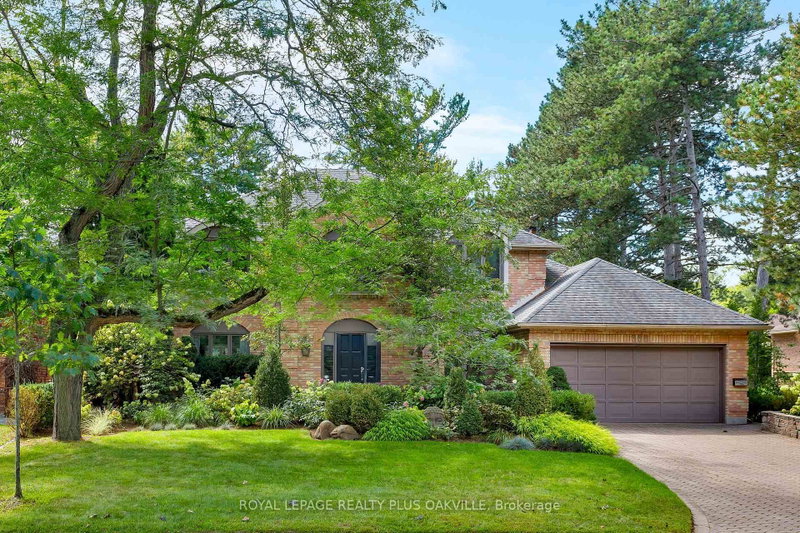
Custom 3,558 sq.ft. family home in sought-after Tuck/Nelson school district location and just steps from the lake! Gorgeous main level with 9' ceilings and loads of natural light that features an oversized eat-in kitchen with granite, stainless steel appliances, wine fridge, large pantry, convenient access to the spacious family room with gas fireplace and a walk-out to a partially covered terrace and private mature yard! Separate dining room, office/den, 2-piece bathroom and mudroom with inside entry from the double garage. Stunning upper level that also features 9' ceilings and is highlighted by the primary suite with 5-piece ensuite, oversized walk-in closet and spectacular vaulted ceiling! 3 additional bedrooms, one of which has a 4-piece ensuite and a 5-piece main bathroom for the other two bedrooms to share. Professionally finished lower level that has an additional bedroom, a 3-piece bathroom, a spacious laundry room with sink, ample storage and a rec room with gas fireplace and bar area! Additional features and finishes include hardwood floors, crown moulding, pot lighting, California shutters, built-in audio speakers, central vac, a 200-amp electrical service, EV charger, irrigation, double drive with parking for 6 cars and extensive use of exterior stone! 4+1 bedrooms and 4.5 bathrooms. Luxury Certified.
Broker: RE/MAX ESCARPMENT REALTY INC.
MLS®#: W13870680
Property details
Parking:
8
Parking type:
-
Property type:
Detached
Heating type:
Forced Air
Style:
2-Storey
MLS Size:
3500-5000 sqft
Lot front:
75 Ft
Lot depth:
110 Ft
Listed on:
Oct 7, 2026
Show all details
Instant estimate:
orto view instant estimate
$149,967
lower than listed pricei
High
$2,858,887
Mid
$2,745,033
Low
$2,592,858
Have a home? See what it's worth with an instant estimate
Use our AI-assisted tool to get an instant estimate of your home's value, up-to-date neighbourhood sales data, and tips on how to sell for more.

1/43
$2,795,000
21 days
5BD
4BA
6 Parking
3,500-5,000 sqft
MLS#: W13791422
CENTURY 21 MILLER DAVIES REAL ESTATE LTD.

1/47
$2,799,900
6 days
4+1BD
5BA
6 Parking
3,500-5,000 sqft
MLS#: W13850698
RE/MAX ESCARPMENT REALTY INC.
1/50
$2,499,000
26 days
4BD
4BA
7 Parking
3,500-5,000 sqft
MLS#: W13773428
ROYAL LEPAGE REALTY PLUS OAKVILLE

1/49
$2,698,000
103 days
4BD
4BA
7 Parking
3,500-5,000 sqft
MLS#: W13494224
RE/MAX ABOUTOWNE REALTY CORP.