


Maintenance fees
$438.34
Locker
None
Exposure
N
Possession
Flexible
Price per sqft
$525 - $600
Taxes
$4,142.36 (2026)
Outdoor space
-
Age of building
30 years old
See what's nearby
Description
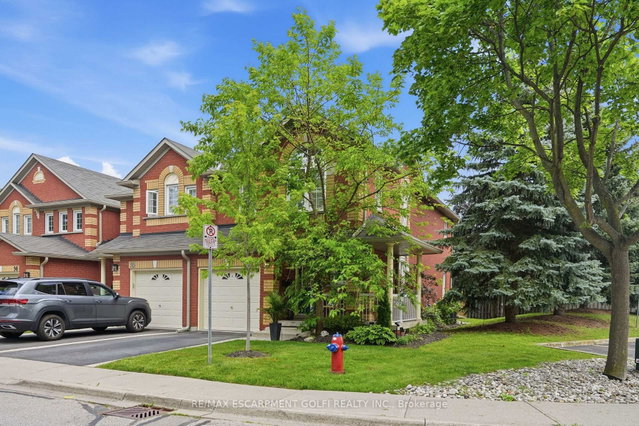
Enjoy the space and comfort of this beautifully updated 3-bedroom, 2.5-bathroom townhome offering over 1,800 sq. ft. of finished living space in the heart of the highly sought after Millcroft neighbourhood. The main level features a spacious open-concept layout designed for comfortable everyday living, while the upper level offers 3 generous bedrooms and 2 full bathrooms. The finished basement adds valuable flexible space perfect for a recreation room, home office, gym, or playroom. Step outside to your private backyard, where you can enjoy outdoor living without the upkeep. Condo fees include lawn care (including the backyard), snow removal, building insurance, roof and window maintenance, exterior doors, landscaping, parking, playground, and common element upkeep, offering a low-maintenance lifestyle with more time to focus on what matters most. Set in a quiet, family-friendly complex with a park just steps from your front door, this home is ideally located near top-rated schools, Millcroft Golf Club, shopping, restaurants, transit, and major highways. Recent updates include: backyard irrigation system (2026), induction stove (2025), humidifier (2021), washer and dryer (2020), laundry room floors, storage and wash basin (2020), pot lights in basement (2020), motorized garage door opener (2020), sump pump (2020), furnace & A/C (2019), owned water heater (2019).
Broker: RE/MAX ESCARPMENT GOLFI REALTY INC.
MLS®#: W13514280
Property details
Neighbourhood:
Parking:
2
Parking type:
-
Property type:
Condo Townhouse
Heating type:
Forced Air
Style:
2-Storey
Ensuite laundry:
Yes
MLS Size:
1400-1599 sqft
Listed on:
Jul 2, 2026
Show all details
BBQ Permitted
Included in Maintenance Fees
Parking

1/36
$779,900
100 days
3BD
3BA
2 Parking
1,400-1,599 sqft
Maint. Fee $527
MLS#: W13490954
ROYAL STAR REALTY INC.

Create an account

1/48
$769,900
3 days
3+1BD
4BA
2 Parking
1,400-1,599 sqft
Maint. Fee $384
MLS#: W13846186
RE/MAX ESCARPMENT REALTY INC.

Create an account