


Size
-
Lot size
3433 sqft
Street frontage
-
Possession
2026-06-01
Price per sqft
$367 - $440
Taxes
$8,200 (2025)
Parking Type
-
Style
2-Storey
See what's nearby
Description
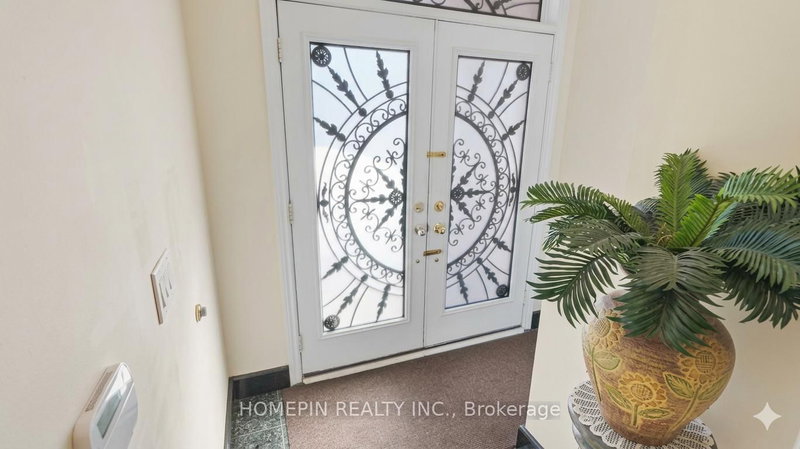
Welcome to 74 Dewside Drive - a beautifully upgraded 4-bedroom, 4-bathroom detached home in the highly sought-after Sandringham-Wellington community. Offering approximately 2,500+ sq ft of refined living space, this turnkey property features over $150,000 in premium upgrades throughout. The fully renovated kitchen showcases custom cabinetry, granite countertops, stainless steel appliances, perfect for both everyday living and entertaining. Enjoy 9-foot ceilings on the main floor, complemented by rich hardwood flooring, pot lights, elegant crystal chandeliers, and custom window coverings that elevate the home's modern aesthetic.The spacious family room is a true highlight, featuring a custom waffle (coffered) ceiling and a stunning fireplace - creating a warm and inviting space for gatherings.All four generously sized bedrooms offer access to ensuite bathrooms, a rare and highly desirable feature for growing families or multi-generational living.Step outside to a fully interlocked front and backyard, providing low maintenance and exceptional curb appeal. A separate side entrance leads to an unfinished basement with incredible potential for future rental income or additional living space.Additional upgrades include a new A/C, furnace, washer, and dryer, offering peace of mind and added value.Conveniently located close to schools, parks, shopping, public transit, library, Brampton Civic Hospital, and major highways.A true turnkey opportunity with exceptional upside - don't miss your chance to own this stunning home.
Broker: HOMEPIN REALTY INC.
MLS®#: W12969382
Property details
Parking:
6
Parking type:
-
Property type:
Detached
Heating type:
Forced Air
Style:
2-Storey
MLS Size:
2500-3000 sqft
Lot front:
38 Ft
Lot depth:
90 Ft
Listed on:
Apr 8, 2026
Show all details

1/40
Just listed
$1,078,880
22 hours
4+1BD
4BA
6 Parking
2,500-3,000 sqft
MLS#: W14089640
RE/MAX REALTY SPECIALISTS INC.

1/45
$1,019,900
59 days
4+2BD
4BA
6 Parking
2,500-3,000 sqft
MLS#: W13689790
RE/MAX CHAMPIONS REALTY INC.

1/50
$1,097,777
16 days
4+1BD
4BA
6 Parking
2,500-3,000 sqft
MLS#: W13849880
ROYAL LEPAGE FLOWER CITY REALTY

1/50
$999,900
16 days
4+2BD
4BA
6 Parking
2,500-3,000 sqft
MLS#: W13851400
RE/MAX GOLD REALTY INC.