


Size
-
Lot size
5240 sqft
Street frontage
-
Possession
Immediate
Price per sqft
$387 - $464
Taxes
$9,425.43 (2026)
Parking Type
-
Style
2-Storey
See what's nearby
Description
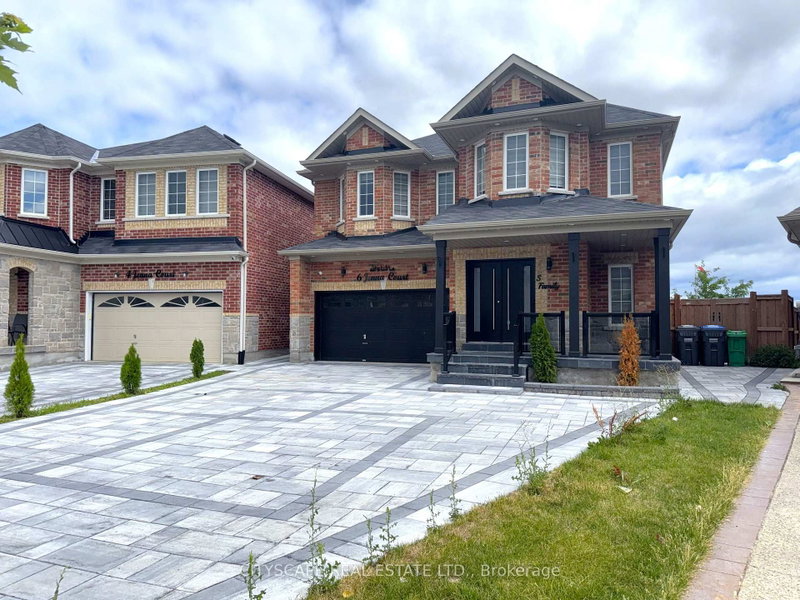
{STEP INSIDE} Pull into the cul-de-sac and the first thing you notice is the quiet. Step through the double doors & the light carries straight through the open living & dining space into a kitchen built to be the reason people gather here. This 2021-built two-storey has 4 bdrms up & a fully finished basement below with its own separate side entrance. Vacant now, ready for a quick close. {MAIN LEVEL }Double-door entry sets the tone before you've taken your coat off, tile floor, closet right where you need it. Open-concept living & dining as one hardwood-floored room, easy for hosting or a quiet night in. Family room with a gas fireplace does nothing in July & everything on a January night. Kitchen: quartz counters, built-in dishwasher, oven, microwave, gas cooktop & fridge, double sink, pot lights, built-in speakers. Not a kitchen you pass through, one you stay in. 2pc powder room, ceramic floor. {UPPER LEVEL} Primary bdrm set up as an actual retreat: 5pc ensuite, walk-in closet, pot lights. Bdrm 2 gets its own 4pc ensuite, fewer mornings negotiating bathroom time. Bdrm 3 & bdrm 4 each with closet, sharing a separate 4pc bath. Laundry lives up here too, tub & built-in cabinets, no trips up & down stairs. Hardwood hallway with pot lights. {LOWER LEVEL} This is where the house earns its edge: fully finished basement with its own separate side entrance, extended family or guests come & go without crossing the main living space. L-shaped rec room, large windows, actually gets light. Second kitchen with fridge, range hood & double sink. A bdrm, a den, 4pc bath & utility room. {LOCATION} Sandringham-Wellington keeps school pickup, errands & the highway on-ramp a short drive away, not a production. Great Lakes PS & Harold M. Brathwaite Secondary are right in the neighbourhood, Heart Lake Conservation Area & Komagata Maru Park among 35 nearby parks. Minutes to Trinity Common Mall & Hwy 410, Zum transit & Bramalea GO close by.
Broker: CITYSCAPE REAL ESTATE LTD.
MLS®#: W13647728
Property details
Parking:
8
Parking type:
-
Property type:
Detached
Heating type:
Forced Air
Style:
2-Storey
MLS Size:
2500-3000 sqft
Lot front:
29 Ft
Listed on:
Aug 6, 2026
Show all details

1/48
$1,299,000
8 days
4+2BD
4BA
4 Parking
2,500-3,000 sqft
MLS#: W13879222
CENTURY 21 GREEN REALTY INC.


1/50
$1,200,000
30 days
4+2BD
5BA
8 Parking
2,500-3,000 sqft
MLS#: W13789744
RE/MAX REALTY SERVICES INC.
