


Maintenance fees
$682.38
Locker
None
Exposure
N
Possession
2026-06-25
Price per sqft
$388 - $465
Taxes
$3,362 (2025)
Outdoor space
-
Age of building
31-50 years old
See what's nearby
Description
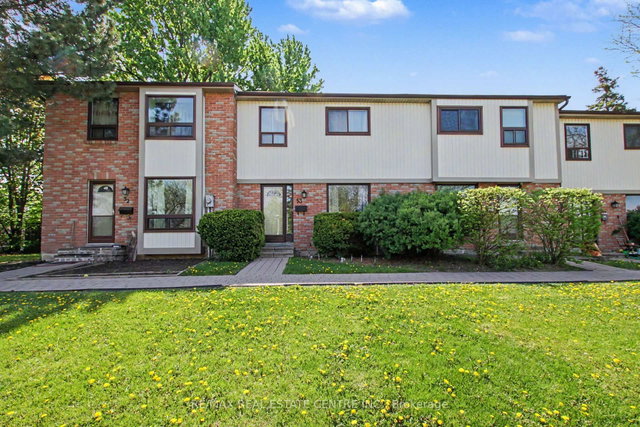
Fresh, neutral décor welcomes you into this move-in ready 3-bedroom home, with all appliances included, perfect for first-time buyers or investors. Featuring a bright and functional layout with a spacious living room, open dining area, finished recreation room, and incredible versatility throughout, this home is designed for comfortable everyday living.Enjoy a private backyard, two owned parking spots, and access to excellent complex amenities including a swimming pool, party room, and visitor parking. Located in a quiet, family-oriented complex within the designated catchment for Williams Parkway Senior Public School, this home is also close to Manorcrest Park, Ellen Mitchell Recreation Centre, William Osler Health System - Brampton Civic Hospital, Trinity Common Mall, Highway 410, schools, shopping, transit, and all major amenities.A fantastic opportunity in a highly convenient location - simply move in and enjoy!
Broker: RE/MAX REAL ESTATE CENTRE INC.
MLS®#: W13210568
Property details
Neighbourhood:
Parking:
2
Parking type:
-
Property type:
Condo Townhouse
Heating type:
Forced Air
Style:
2-Storey
Ensuite laundry:
Yes
MLS Size:
1000-1199 sqft
Listed on:
May 28, 2026
Show all details
Included in Maintenance Fees
Cable TV
Water

1/28
$489,000
19 days
3BD
2BA
2 Parking
1,000-1,199 sqft
Maint. Fee $633
MLS#: W13707542
TAILOR MADE REAL ESTATE INC.

1/32
$499,000
85 days
3BD
2BA
2 Parking
1,000-1,199 sqft
Maint. Fee $563
MLS#: W13470312
EXP REALTY

1/33
$479,000
15 days
3BD
2BA
1 Parking
1,000-1,199 sqft
Maint. Fee $440
MLS#: W13723108
RIGHT AT HOME REALTY

1/43
$489,000
8 days
3+1BD
2BA
1 Parking
1,000-1,199 sqft
Maint. Fee $420
MLS#: W13746086
RE/MAX REALTY SPECIALISTS INC.