

Furnished
No
Lot size
-
Street frontage
-
Possession
2026-10-01
Price per sqft
$1.45 - $1.93
Hydro included
No
Parking Type
-
Style
2-Storey
See what's nearby
Description
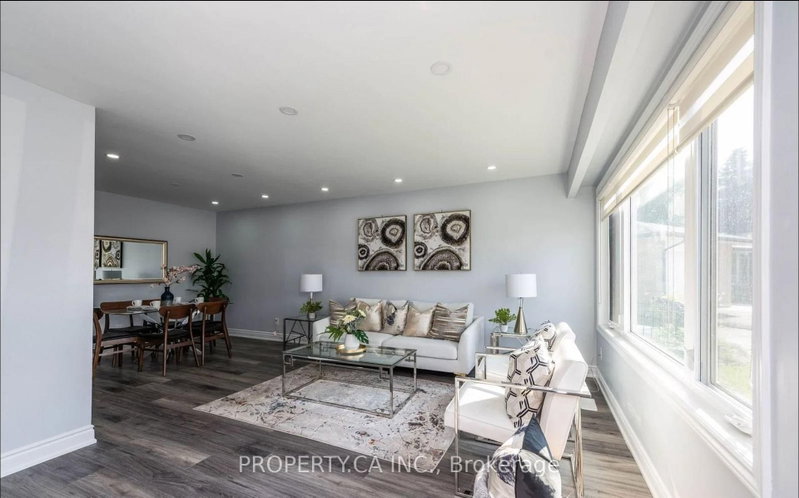
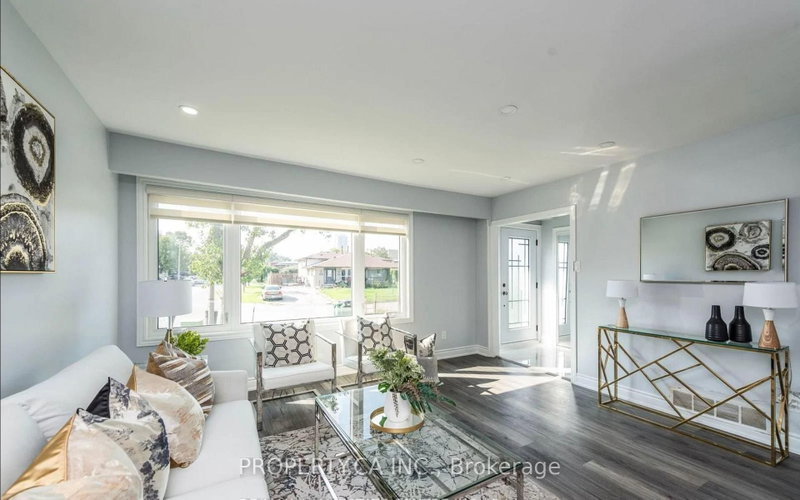
Welcome to 46 Wilton Dr., a beautifully renovated 4-bedroom, 2-bathroom home offering a spacious and modern main-level rental in a desirable Brampton neighbourhood. Fully renovated from top to bottom with brand-new finishes, fixtures, flooring, kitchen, bathrooms and more, this home is truly move-in ready.The bright and spacious main level features 4 generous bedrooms, 2 modern bathrooms, a brand-new kitchen and comfortable living spaces designed for everyday family living. Enjoy the added convenience of 5 parking spaces and a well-maintained property in a fantastic location. Conveniently located close to schools, parks, shopping, public transit, restaurants and major highways, providing easy access to everything you need. Everything is new, everything is fresh, and the home is ready for you to move in! Tenant pays 65% of utilities (Water Heater rental is included in the rent). Basement occupied by other tenant and pays 35% of the overall utilities."
Broker: PROPERTY.CA INC.
MLS®#: W13729006
Property details
Parking:
5
Parking type:
-
Property type:
Semi-Detached
Heating type:
Forced Air
Style:
2-Storey
MLS Size:
1500-2000 sqft
Listed on:
Aug 31, 2026
Show all details

1/12
$2,690
7 days
3BD
2BA
2 Parking
1,500-2,000 sqft
MLS#: W14178198
HOMELIFE SILVERCITY REALTY INC.

1/18
$2,999
21 days
3BD
1BA
3 Parking
1,500-2,000 sqft
MLS#: W14134320
ROYAL LEPAGE MAXIMUM REALTY

1/20
$3,295
112 days
4+1BD
2BA
5 Parking
1,500-2,000 sqft
MLS#: W13625120
ROYAL LEPAGE TERREQUITY TEAM SOBERANO

1/9
$3,100
43 days
3BD
1BA
4 Parking
1,500-2,000 sqft
MLS#: W13878068
ROYAL LEPAGE TERREQUITY REALTY