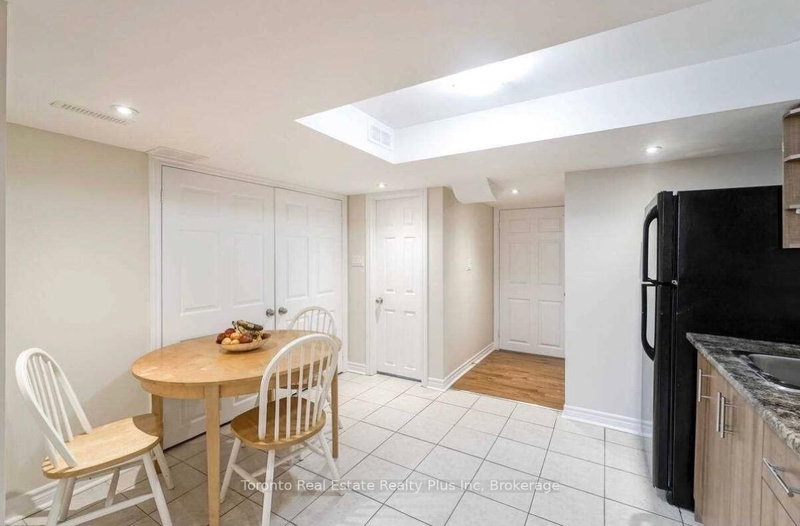

#Upper - 42 Crystalview Crescent, Brampton

#Upper - 42 Crystalview Crescent
+19
3
 bed
3
 bath
2
 parking
1500 - 2000
 sqft
Semi-Detached
$2,999
For Rent
21 days
 on site
$2,999
Click to open the pre-gallery to get the direction
Furnished
No
Lot size
-
Street frontage
-
Possession
Immediate
Price per sqft
$1.50 - $2.00
Hydro included
No
Parking Type
-
Style
2-Storey
See what's nearby
Description
Welcome to this beautifully maintained two-storey semi-detached home in the highly sought-after Bram East community, offering three spacious bedrooms including a primary suite with a private ensuite. Featuring a carpet-free interior with elegant hardwood and durable vinyl flooring throughout, the home boasts a thoughtfully designed open-concept layout that seamlessly connects the kitchen, dining, and living areas perfect for both everyday living and entertaining. Ideally located near shopping, dining, and daily conveniences such as Costco, grocery stores, and restaurants, with easy access to major highways (Hwy 7, Hwy 50, 427, and 407) and public transit. Surrounded by excellent schools, parks, and scenic trails, this home delivers the perfect blend of comfort, style, and convenience in a vibrant, family-friendly neighbourhood. Upper-level tenants are responsible for 70% of all utilities.
Broker: NEWGEN REALTY EXPERTS
MLS®#: W13481100
Property details
Parking:
2
Parking type:
-
Property type:
Semi-Detached
Heating type:
Forced Air
Style:
2-Storey
MLS Size:
1500-2000 sqft
Listed on:
Jun 23, 2026
Show all details
Rooms
LevelNameSizeFeatures
Second
Primary Bedroom
0.0 x 0.0 ft
Second
Bedroom 3
0.0 x 0.0 ft
Main
Kitchen
0.0 x 0.0 ft
Show all
5 Franktown Drive
1/18
$3,200
3 days
5 Franktown Drive
3BD
3BA
3 Parking
1,500-2,000 sqft
MLS#: W13552834
NEWGEN REALTY EXPERTS
3 days
Upper - 8 Natronia Trail
1/22
$3,000
5 days
Upper - 8 Natronia Trail
3BD
3BA
2 Parking
1,500-2,000 sqft
MLS#: W13543310
ROYAL LEPAGE SIGNATURE REALTY
5 days
UPPER LEVEL - 48 Herdwick Street
1/20
$3,200
12 days
UPPER LEVEL - 48 Herdwick Street
3BD
3BA
2 Parking
1,500-2,000 sqft
MLS#: W13514210
RE/MAX REAL ESTATE CENTRE INC.
12 days
7463 Sigsbee Drive
1/8
$2,750
60 days
7463 Sigsbee Drive
3BD
1BA
2 Parking
1,500-2,000 sqft
MLS#: W13138070
RE/MAX GOLD REALTY INC.
60 days

About #Upper - 42 Crystalview Crescent

#upper - 42 Crystalview Crescent is a Brampton semi detached house for rent. It has been listed at $2999/mo since June 2026. This semi detached house has 3 beds, 3 bathrooms and is 1500-2000 sqft. Situated in Brampton's Bram East neighbourhood, Clairville Conservation, Goreway Drive Corridor, Woodbridge Industrial and Gore Industrial South are nearby neighbourhoods.

Want to dine out? There are plenty of good restaurant choices not too far from 42 Crystalview Crescent, Brampton.Grab your morning coffee at Tim Hortons located at 35 Cherrycrest Dr. Nearby grocery options: Panchvati Supermarket is a 5-minute walk.

For those residents of 42 Crystalview Crescent, Brampton without a car, you can get around rather easily. The closest transit stop is a Bus Stop (Ebenezer Rd E / of Alfonso Cres) and is not far connecting you to Brampton's public transit service. It also has route Queen nearby. For drivers at 42 Crystalview Crescent, it might be easier to get around the city getting on or off Hwy 427 and Albion Rd, which is within a few minutes drive.