


Size
-
Lot size
2580 sqft
Street frontage
-
Possession
Flexible
Price per sqft
$424 - $565
Taxes
$5,631 (2025)
Parking Type
-
Style
2-Storey
See what's nearby
Description
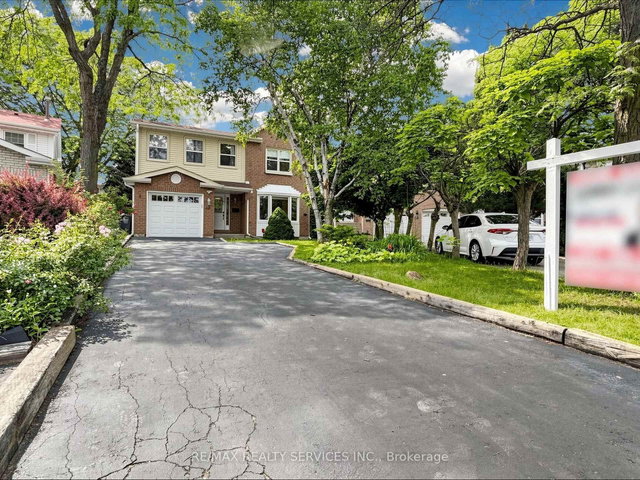
Rarely available model(1834 Sq.Ft + basement), Welcome to 30 McGillivary Cres - a move-in ready family home offering space, comfort, & an unbeatable location. Step inside to a spacious & functional main level designed for comfortable family living. At the heart of the home is a stunning chef's/entertainer's kitchen featuring upgraded appliances, desirable white cabinetry with a pantry, a large island, quartz countertops, a stylish backsplash, & under-cabinet lighting - seamlessly connected to the inviting family room, complete with a wood-burning fireplace as is (never used) & a walkout to the backyard patio area. A bright, formal living & dining room offers an elegant space to gather, while convenient main-floor laundry, a practical side entrance, & a 2-piece powder room complete the level.Upstairs offers 4 generously sized bedrooms, including a spacious primary suite with its own 3-piece ensuite, complemented by a 4-piece family bathroom.The professionally finished basement provides valuable additional living space - ideal for a recreation room, home office, gym, or play area.Step outside to a large patio overlooking a private, treed backyard filled with mature trees - the perfect setting for relaxing, entertaining, or simply enjoying nature. A 1-car garage plus driveway parking for 4+ vehicles completes the package. Ideally located in the highly sought-after M Section of Brampton's Central Park community, this home is nestled in one of the area's most desirable neighbourhoods - surrounded by mature trees, abundant green space, & the peaceful sounds of birds, creating a tranquil setting while remaining close to every convenience. A great pocket for families with kids to play, set on a safe, low-traffic street. Families will also appreciate the excellent selection of public & Catholic schools nearby, including Khalsa Community School. An outstanding opportunity for families looking to call the M Section home.
Broker: RE/MAX REALTY SERVICES INC.
MLS®#: W13517472
Property details
Parking:
5
Parking type:
-
Property type:
Detached
Heating type:
Forced Air
Style:
2-Storey
MLS Size:
1500-2000 sqft
Lot front:
26 Ft
Lot depth:
96 Ft
Listed on:
Jul 3, 2026
Show all details

1/38
$829,900
99 days
4+1BD
3BA
5 Parking
1,500-2,000 sqft
MLS#: W13547116
ROYAL LEPAGE CERTIFIED REALTY

1/37
$899,900
58 days
4+1BD
4BA
8 Parking
1,500-2,000 sqft
MLS#: W13695444
CENTURY 21 PROPERTY ZONE REALTY INC.

1/43
$879,990
23 days
4+2BD
3BA
7 Parking
1,500-2,000 sqft
MLS#: W13823882
RE/MAX REAL ESTATE CENTRE INC.

1/38
$789,000
15 days
4BD
2BA
5 Parking
1,500-2,000 sqft
MLS#: W13854632
ROYAL LEPAGE MEADOWTOWNE REALTY