



Size
-
Lot size
3670 sqft
Street frontage
-
Possession
1-29 days
Price per sqft
$452 - $565
Taxes
$8,134.44 (2026)
Parking Type
-
Style
2-Storey
See what's nearby
Description
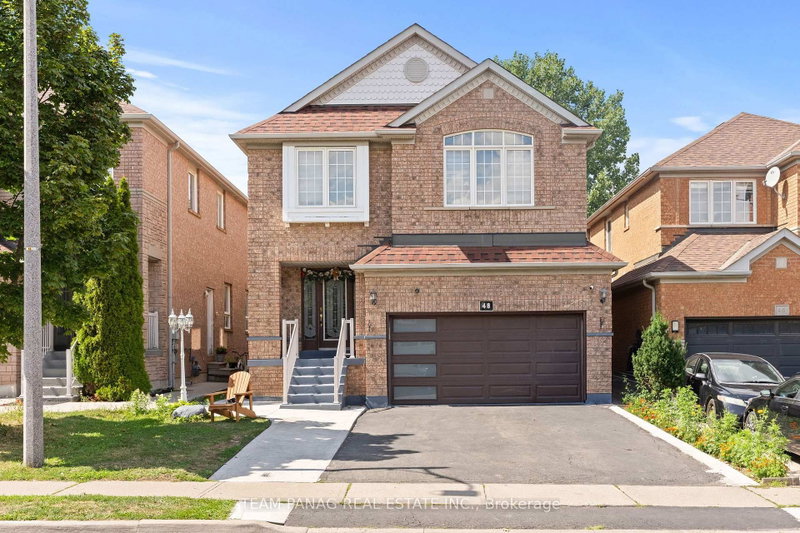
Don't miss this great opportunity to live in a gorgeous house near all facilities, including the public library, major banks, Shoppers Drug Mart, and schools, all within walking distance. This beautiful home features a large driveway with ample parking space. Enter through the nice porch and open double doors into an open-concept layout with beautiful stairs, a living room and dining room featuring pot lights, a chandelier, and an attractive ceiling. The family room comes with a fireplace. The kitchen offers an eat-in area and a walkout to the backyard. Featuring 4 spacious bedrooms and 3 bathrooms. Hardwood flooring throughout the main and upper levels-no carpet. The finished basement features 2 bedrooms with a separate entrance.
Broker: ROYAL CANADIAN REALTY
MLS®#: W13703488
Property details
Parking:
6
Parking type:
-
Property type:
Detached
Heating type:
Forced Air
Style:
2-Storey
MLS Size:
2000-2500 sqft
Lot front:
36 Ft
Lot depth:
101 Ft
Listed on:
Aug 22, 2026
Show all details
Rooms
| Level | Name | Size | Features |
|---|---|---|---|
Main | Kitchen | 0.0 x 0.0 ft | |
Basement | Kitchen | 0.0 x 0.0 ft | |
Basement | Bedroom 2 | 11.2 x 13.4 ft |
Show all
Instant estimate:
orto view instant estimate
$34,900
lower than listed pricei
High
$1,123,686
Mid
$1,095,099
Low
$1,030,154
Have a home? See what it's worth with an instant estimate
Use our AI-assisted tool to get an instant estimate of your home's value, up-to-date neighbourhood sales data, and tips on how to sell for more.

1/36
$1,049,000
20 days
4+2BD
4BA
6 Parking
2,000-2,500 sqft
MLS#: W13715202
RE/MAX GOLD REALTY INC.

1/50
$1,099,000
13 days
4+1BD
4BA
6 Parking
2,000-2,500 sqft
MLS#: W13737184
EXECUTIVE REAL ESTATE SERVICES LTD.

1/46
$998,000
81 days
3+2BD
4BA
6 Parking
2,000-2,500 sqft
MLS#: W13494300
RE/MAX OPTIMUM REALTY
1/47
$1,034,900
4 days
4+2BD
4BA
8 Parking
2,000-2,500 sqft
MLS#: W13775508
TEAM PANAG REAL ESTATE INC.